Leave a Message

Thank you for your message. We will be in touch with you shortly.

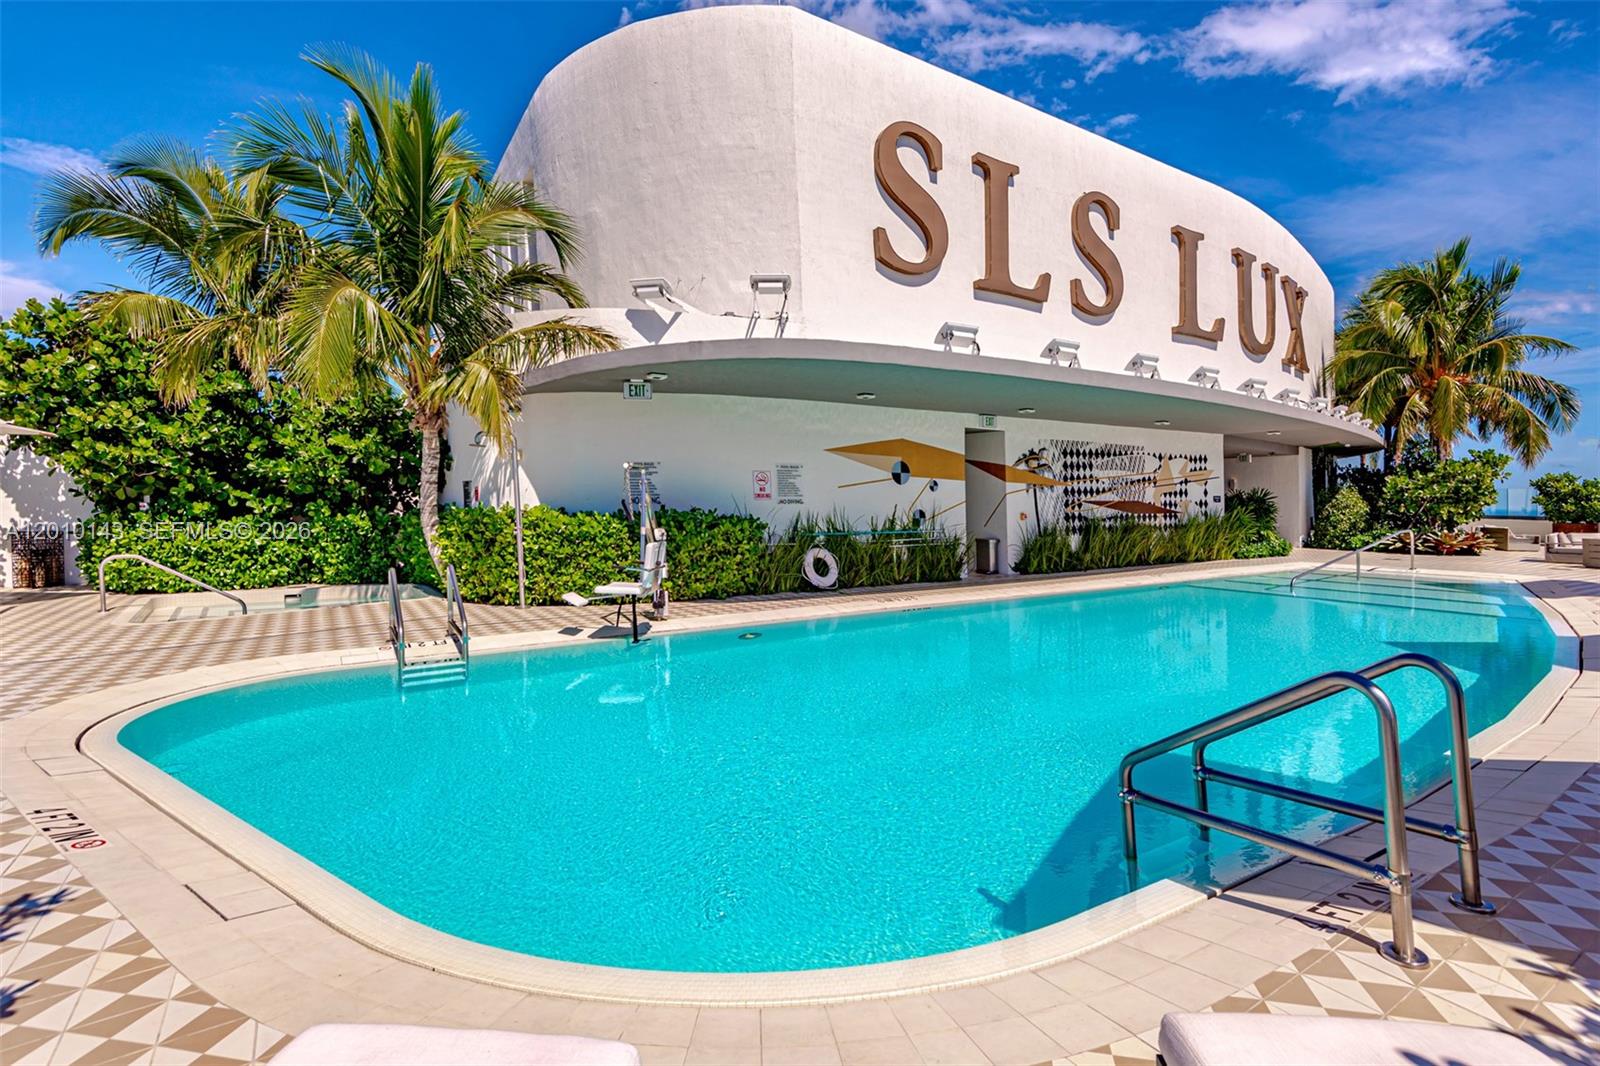
Outdoor pool at SLS LUX, framed by palm trees and the building’s curved white facade.
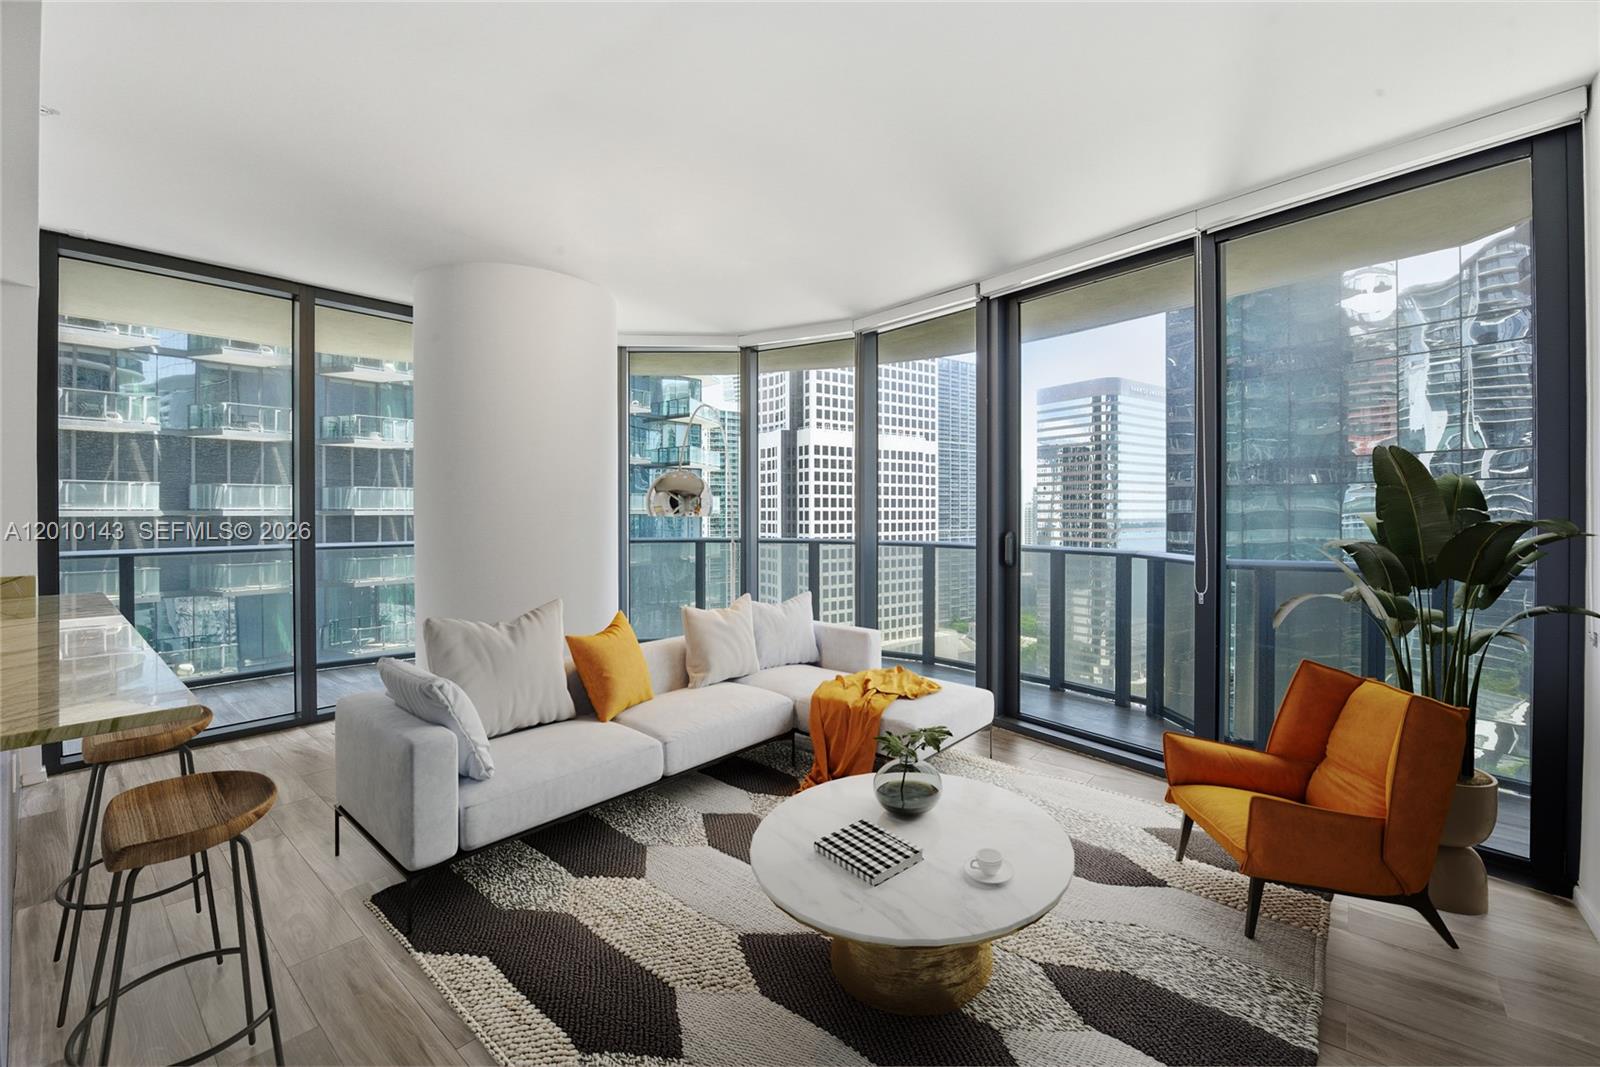
Furnished condo living room with corner windows overlooking downtown towers, a white sectional, and orange accent chairs.
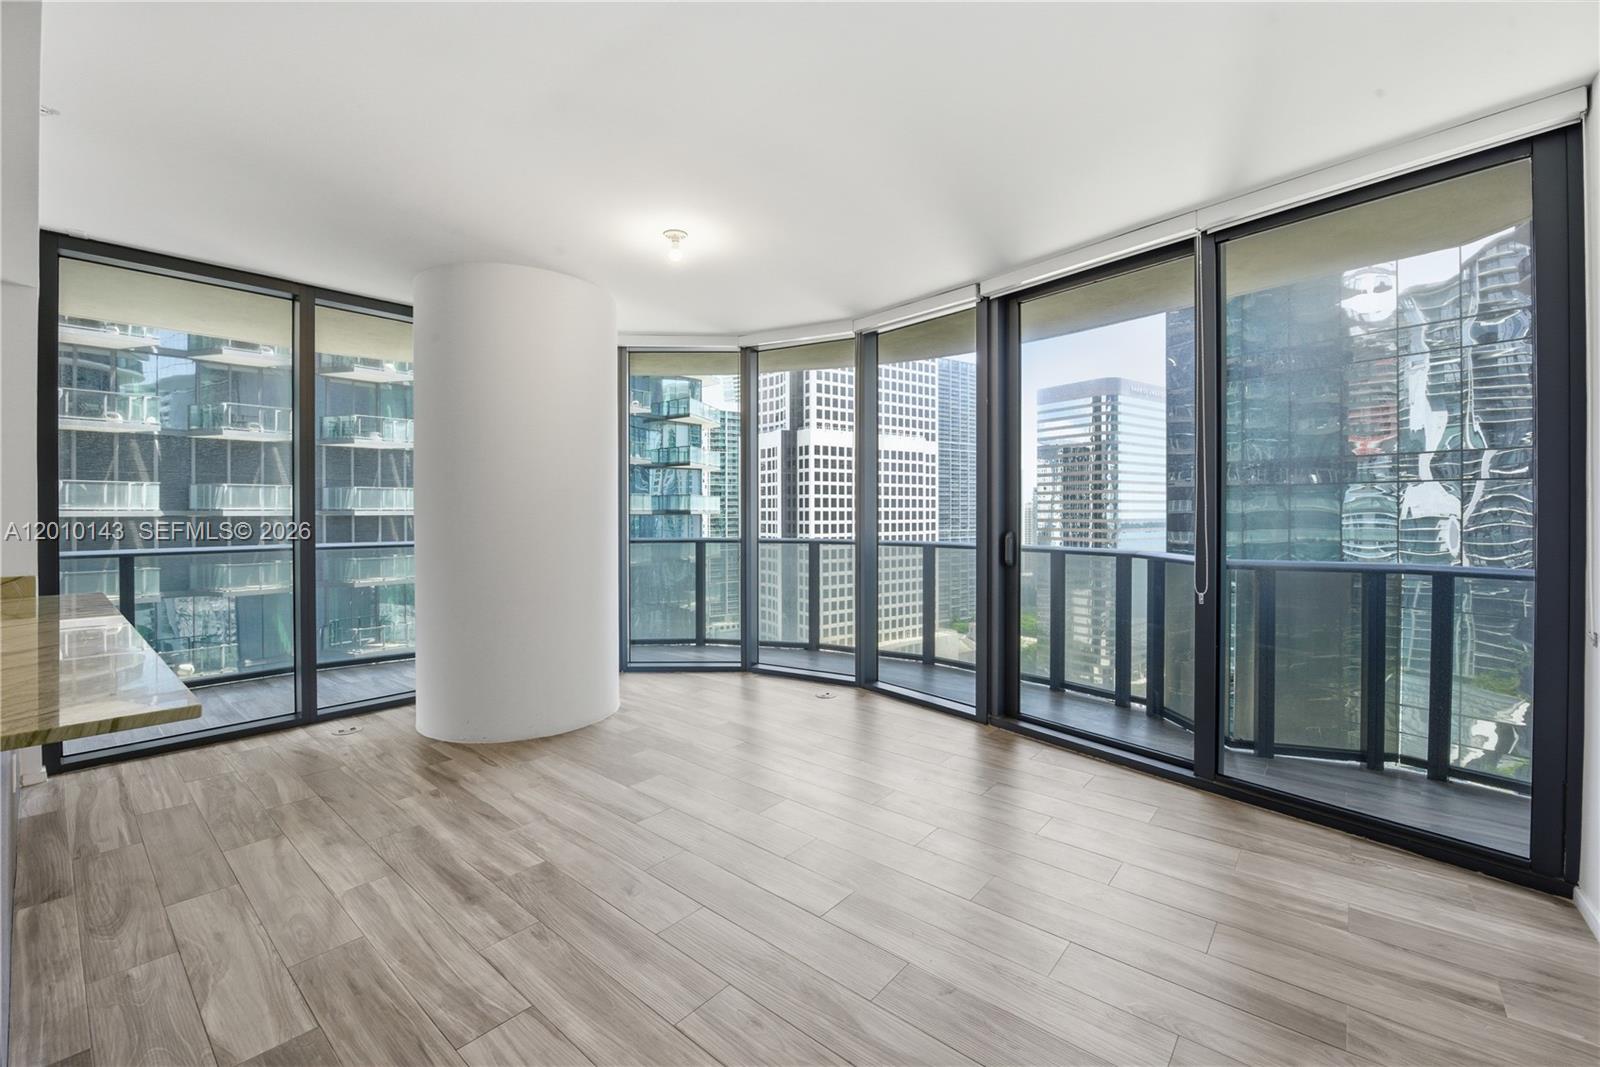
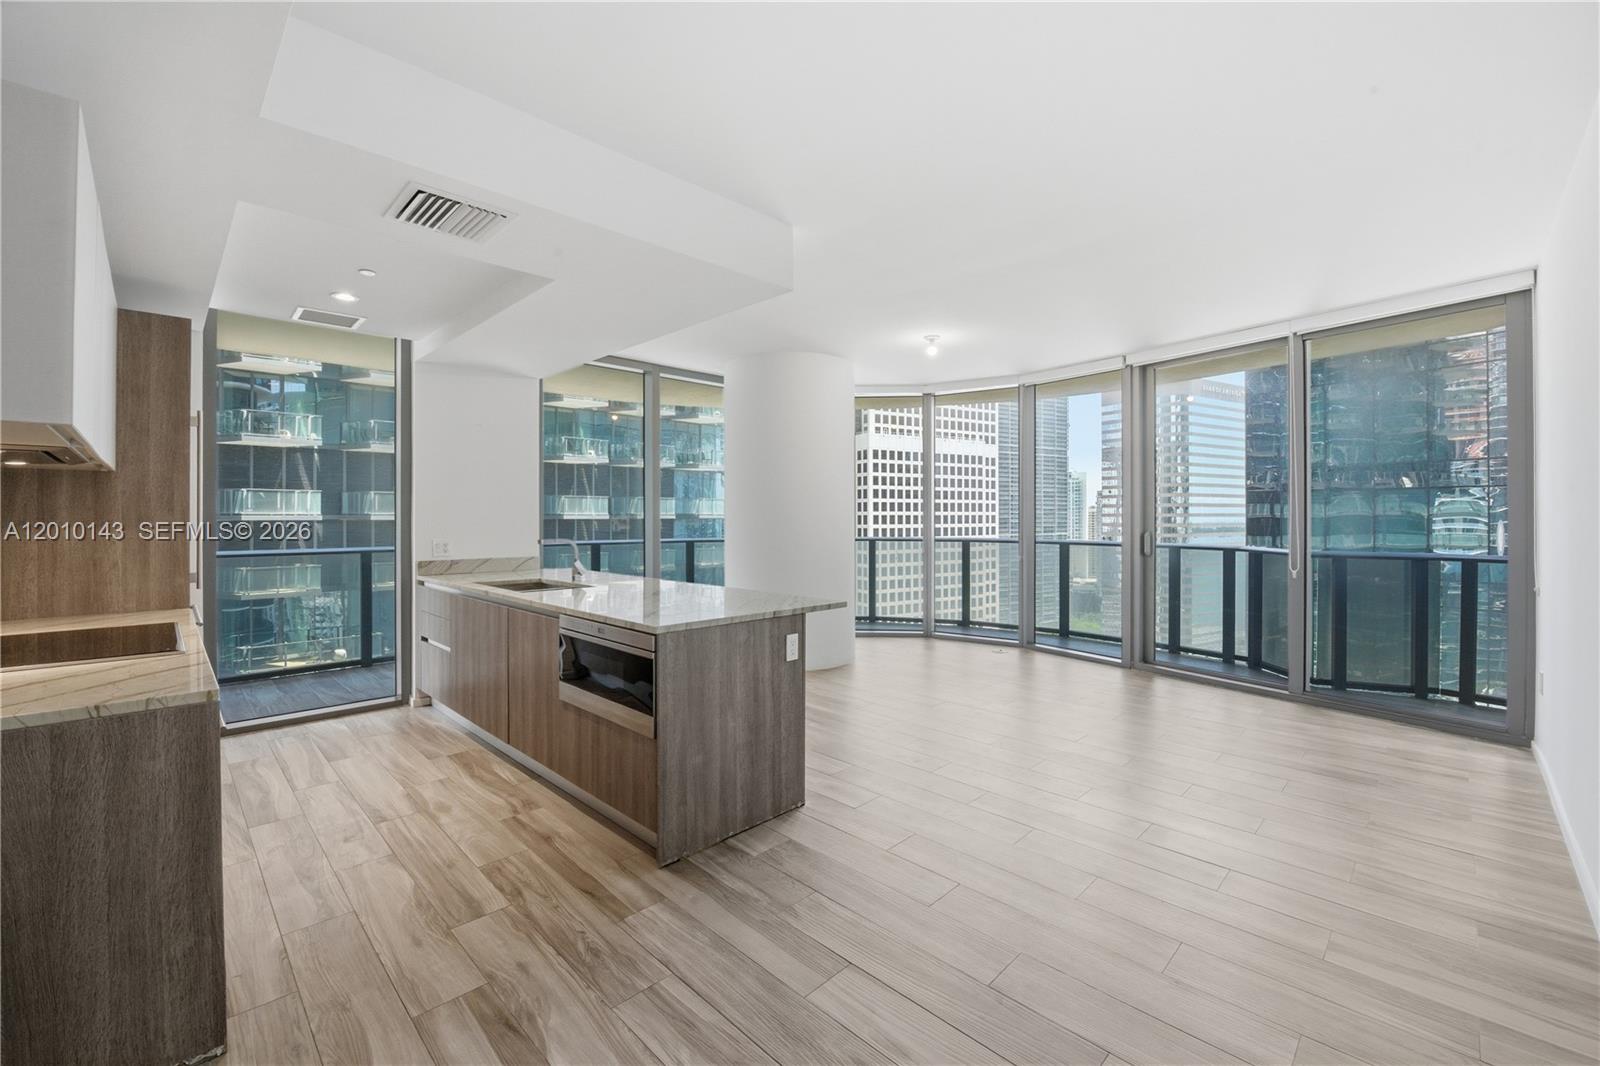
Vacant condo living area with wraparound windows, balcony, and downtown views.
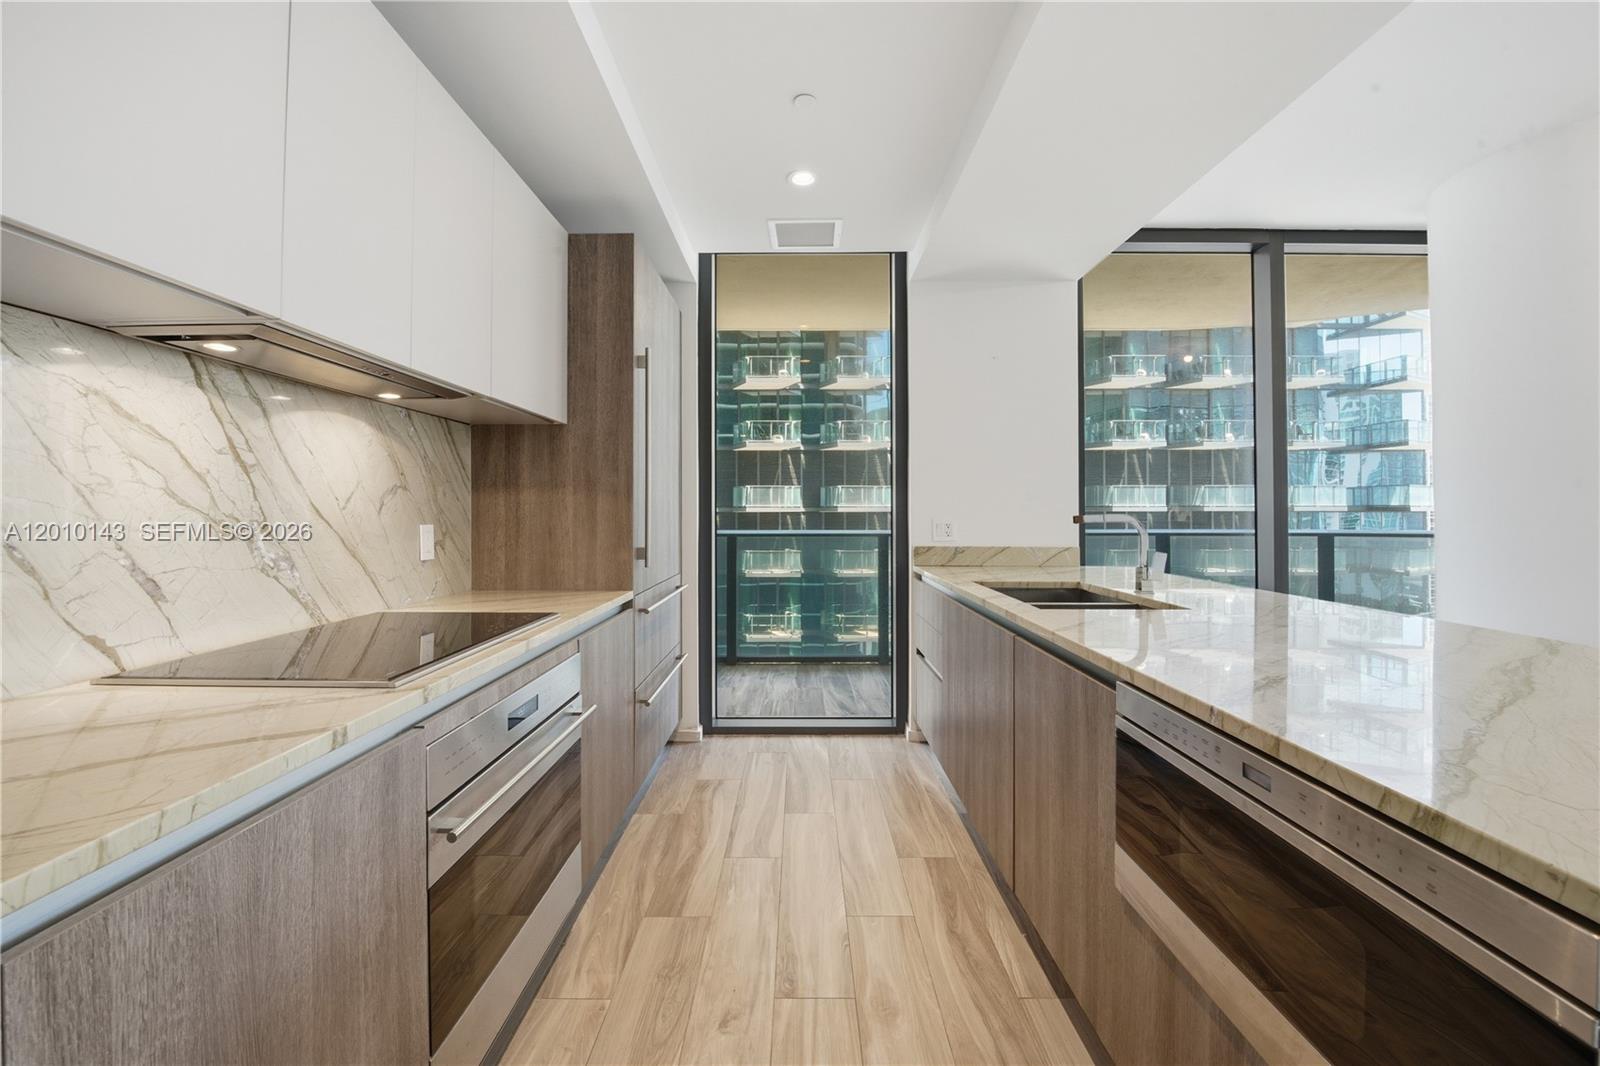
Modern condo kitchen with veined stone counters, wood-tone cabinetry, and floor-to-ceiling windows.
Vacant open-plan condo kitchen and living area with an island and floor-to-ceiling city-view windows.
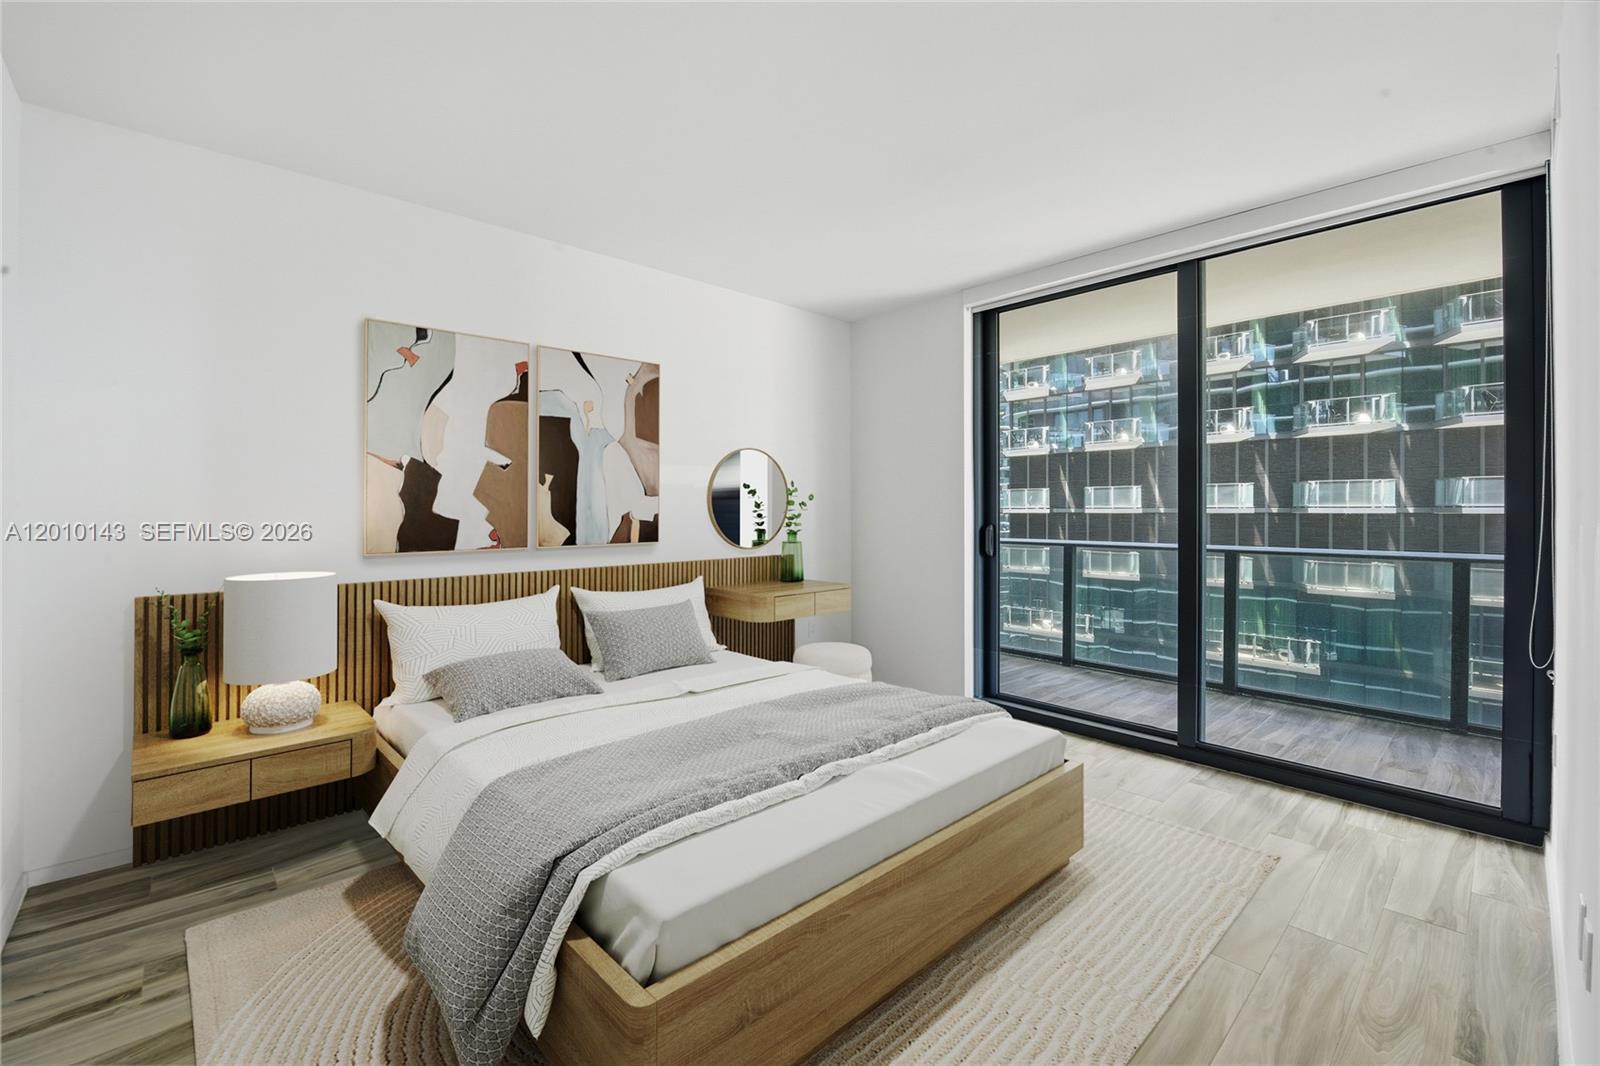
Staged bedroom with a wood bed and slatted headboard beside a glass balcony door.
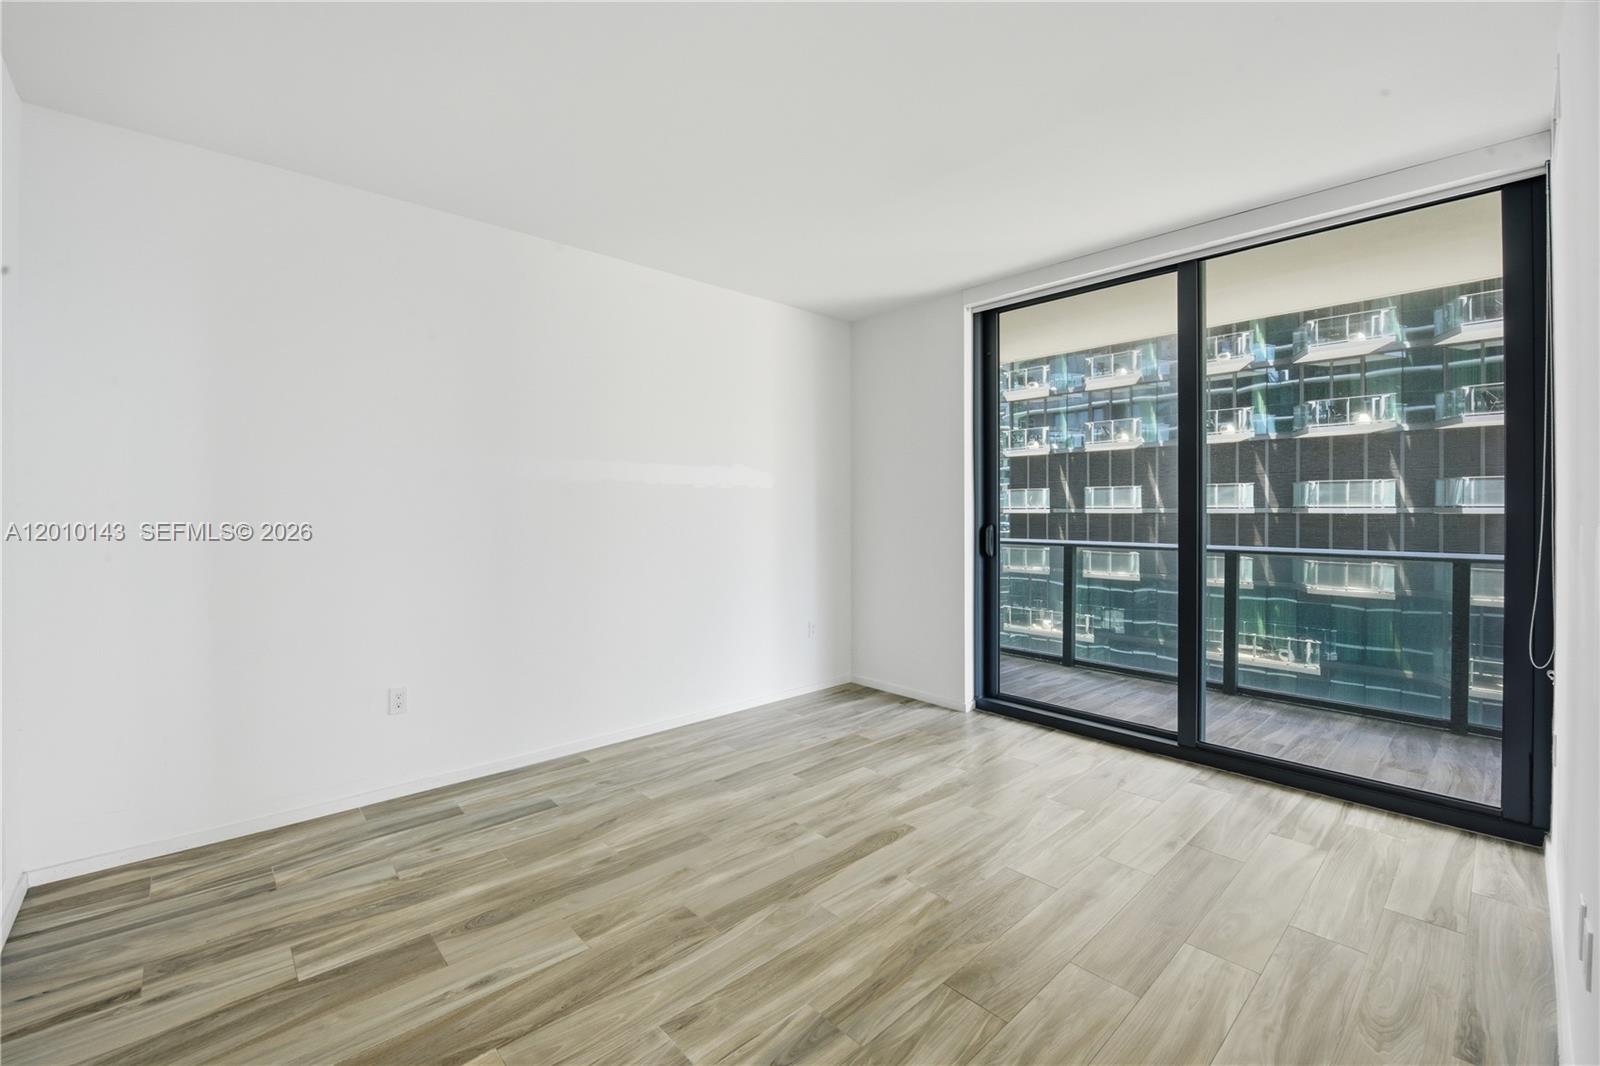
Vacant room with wood-look tile flooring and sliding glass doors opening to a balcony.
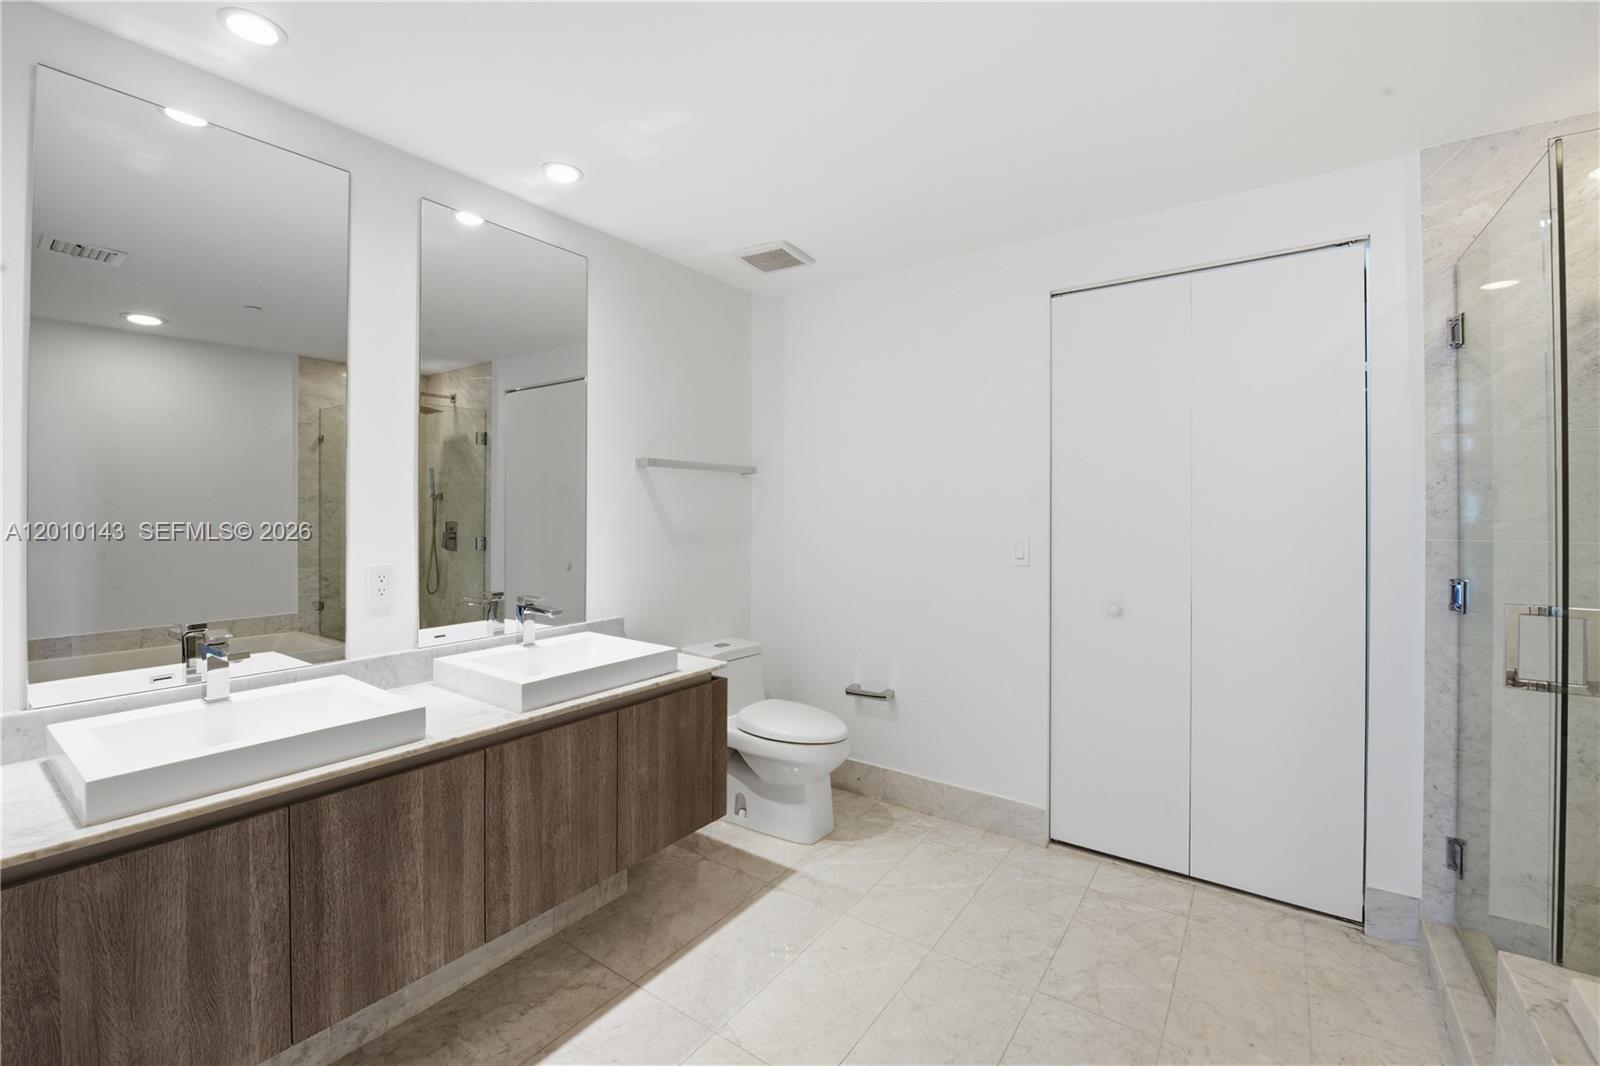
Modern bathroom with a double-sink vanity, pale stone tile, and glass-enclosed shower.
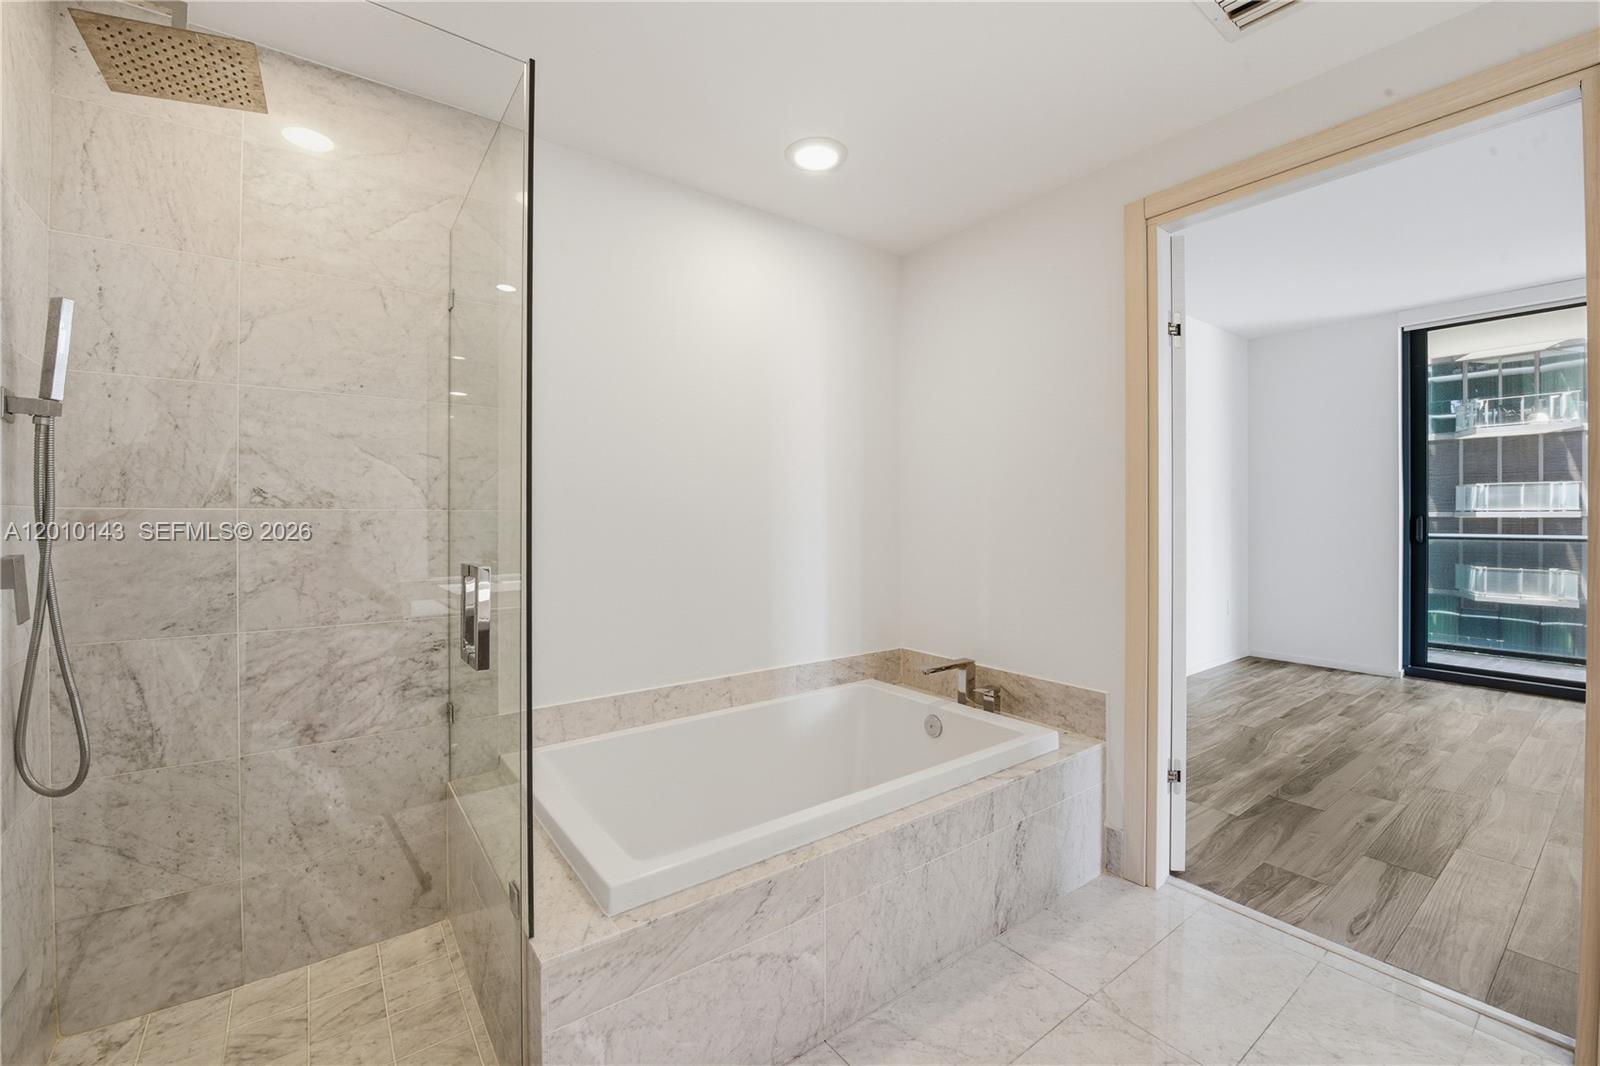
Marble bathroom with a glass-enclosed shower, soaking tub, and doorway to an unfurnished bedroom.
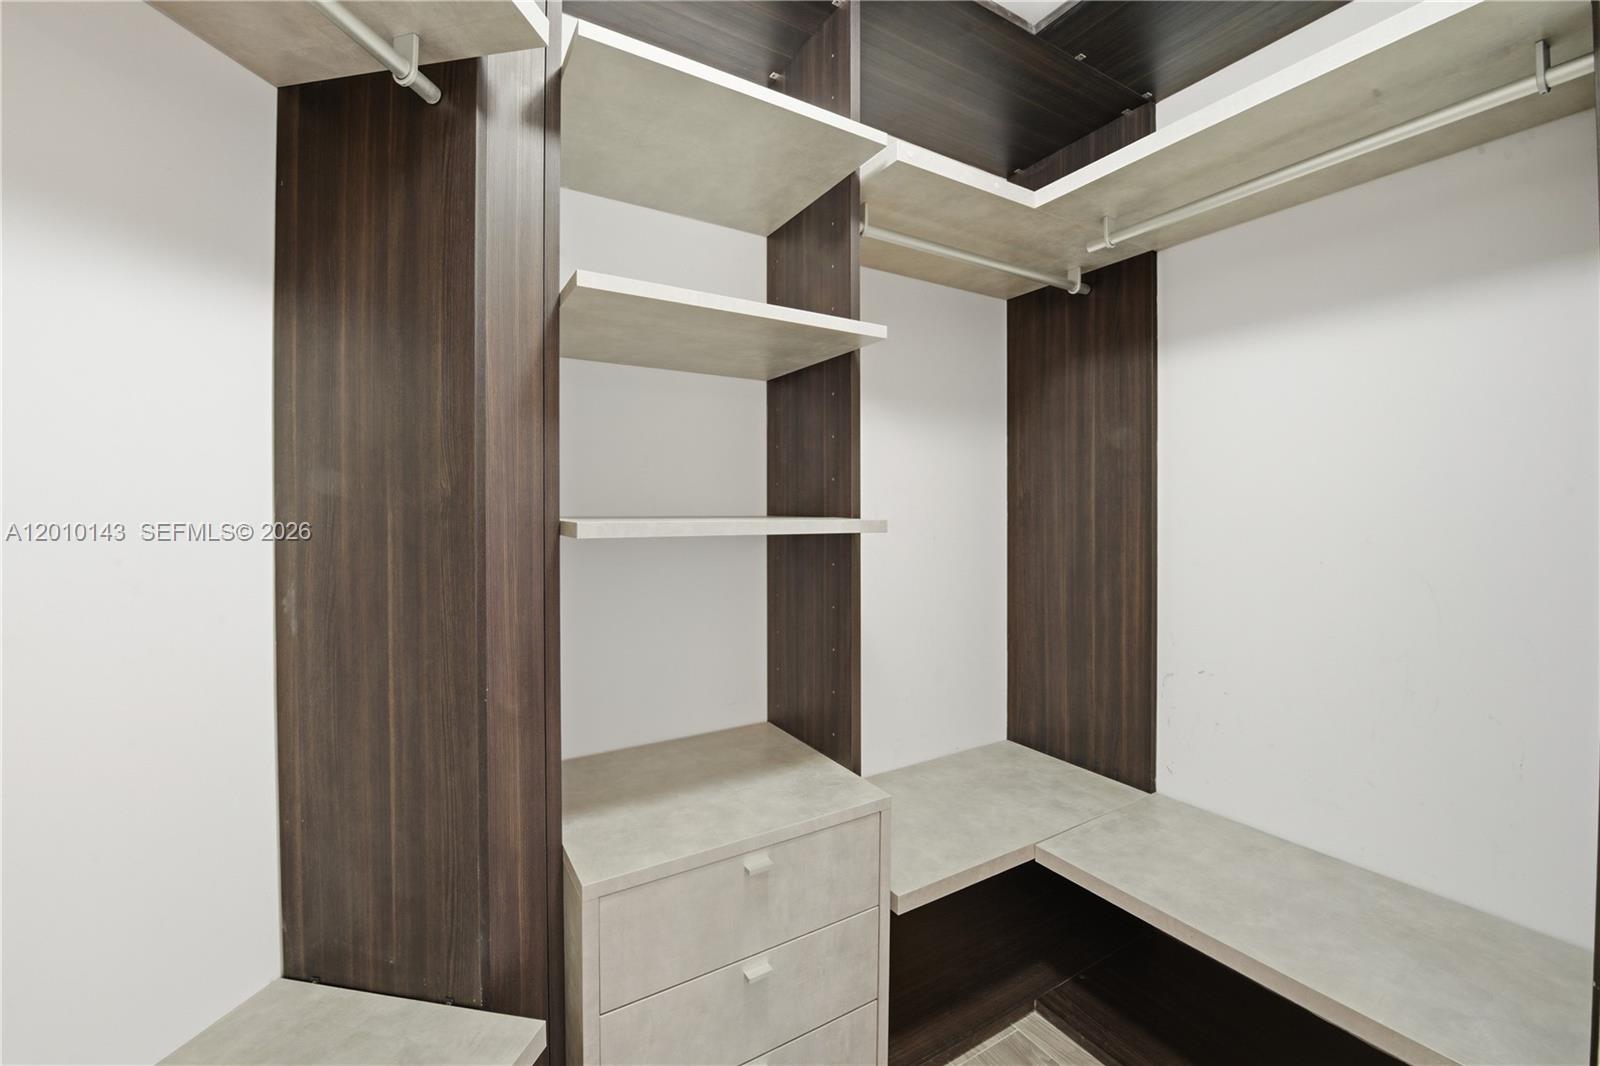
Walk-in closet with dark wood panels, built-in drawers, open shelving, and hanging rods.
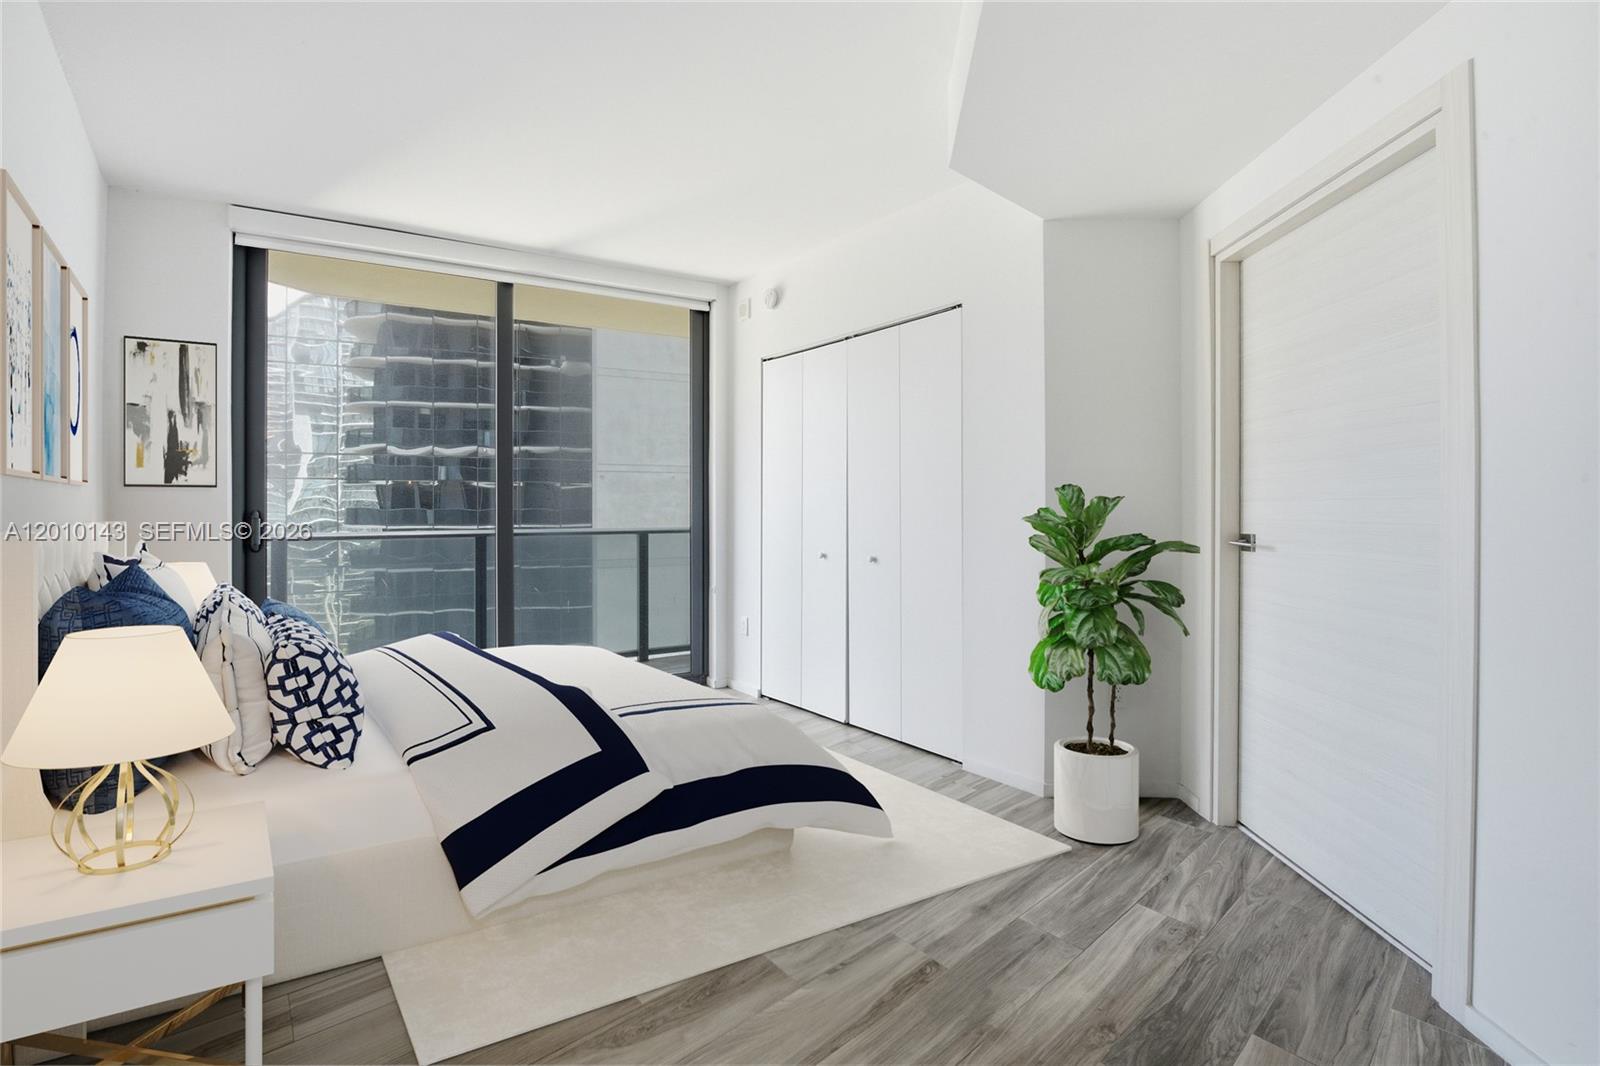
Furnished bedroom with a white bed, navy accents, gray flooring, and sliding glass doors.
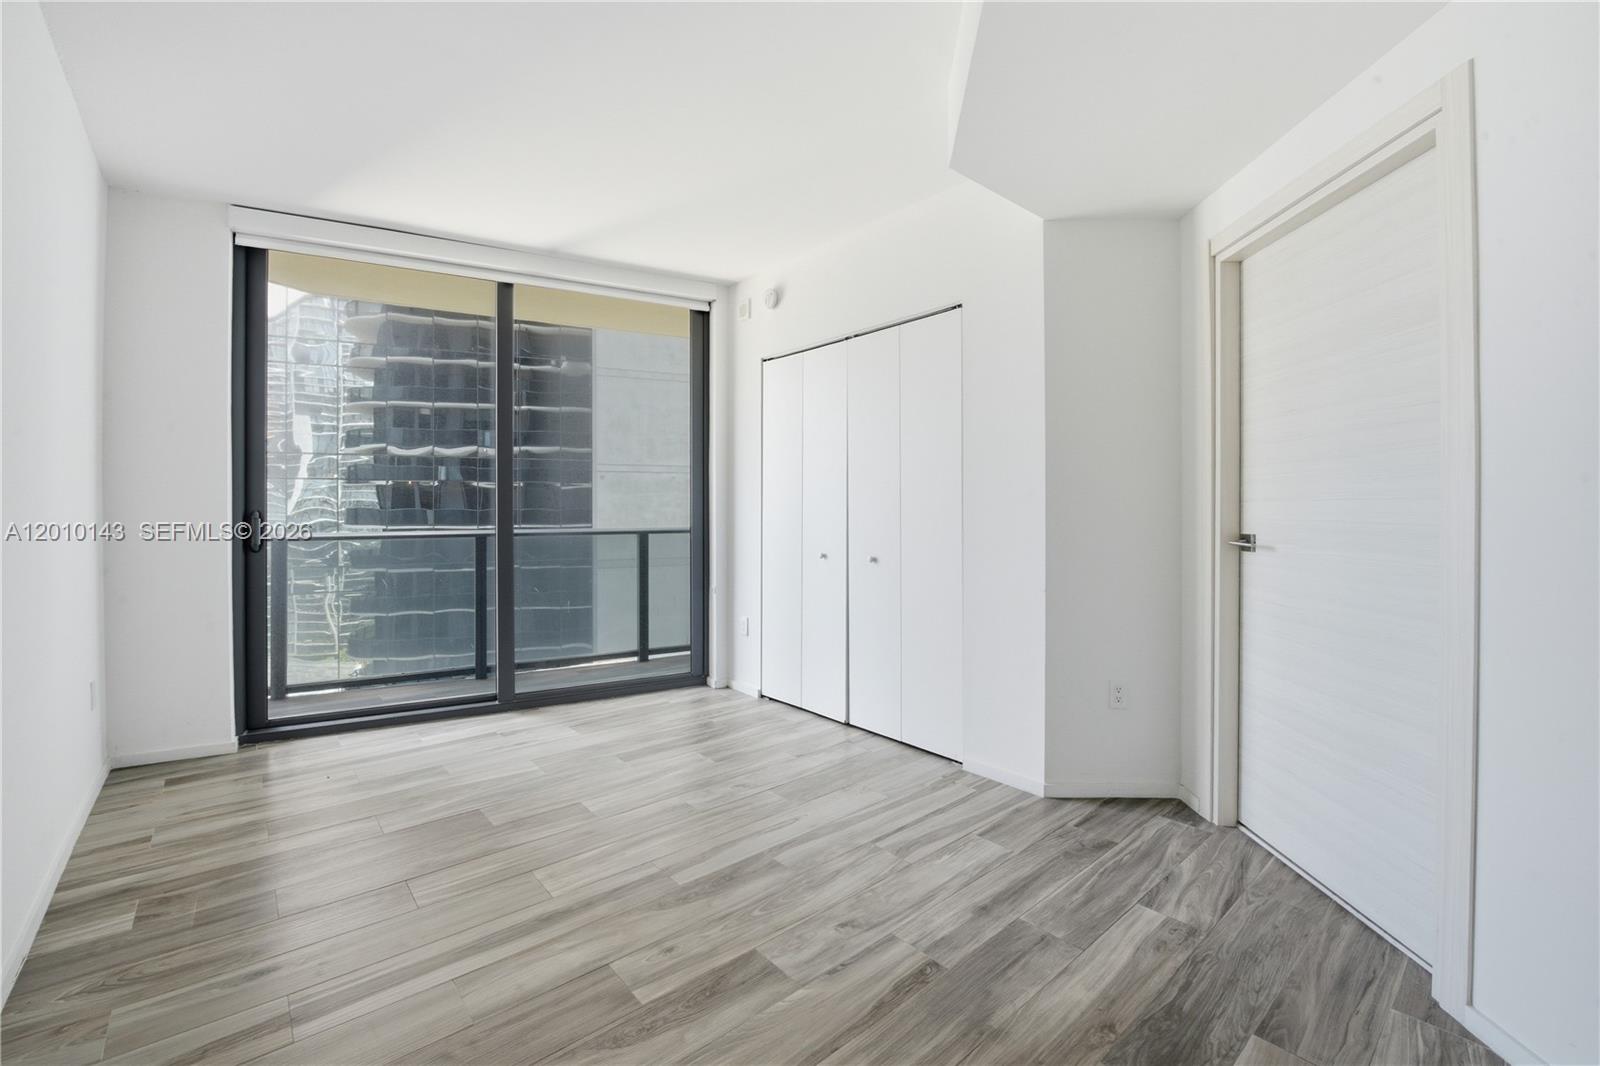
Empty condo room with gray wood-look tile, built-in closet, and sliding glass doors to a balcony.
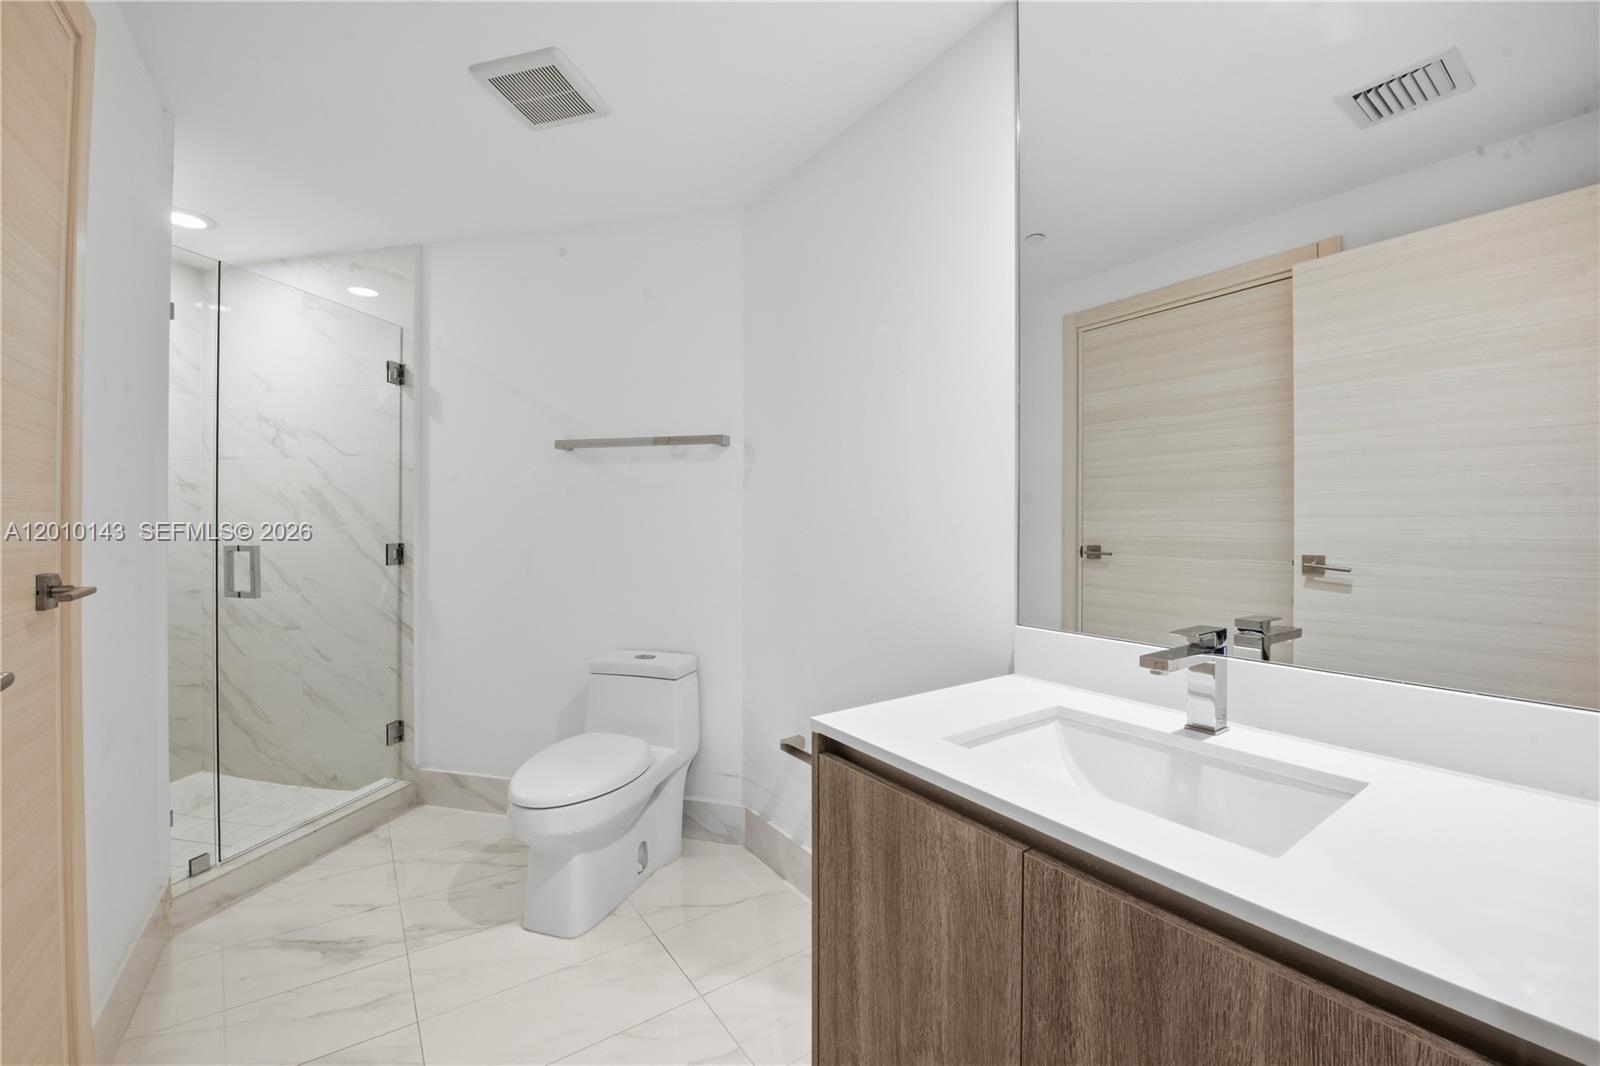
Modern bathroom with glass shower, marble-look tile, large mirror, and wood-front vanity.
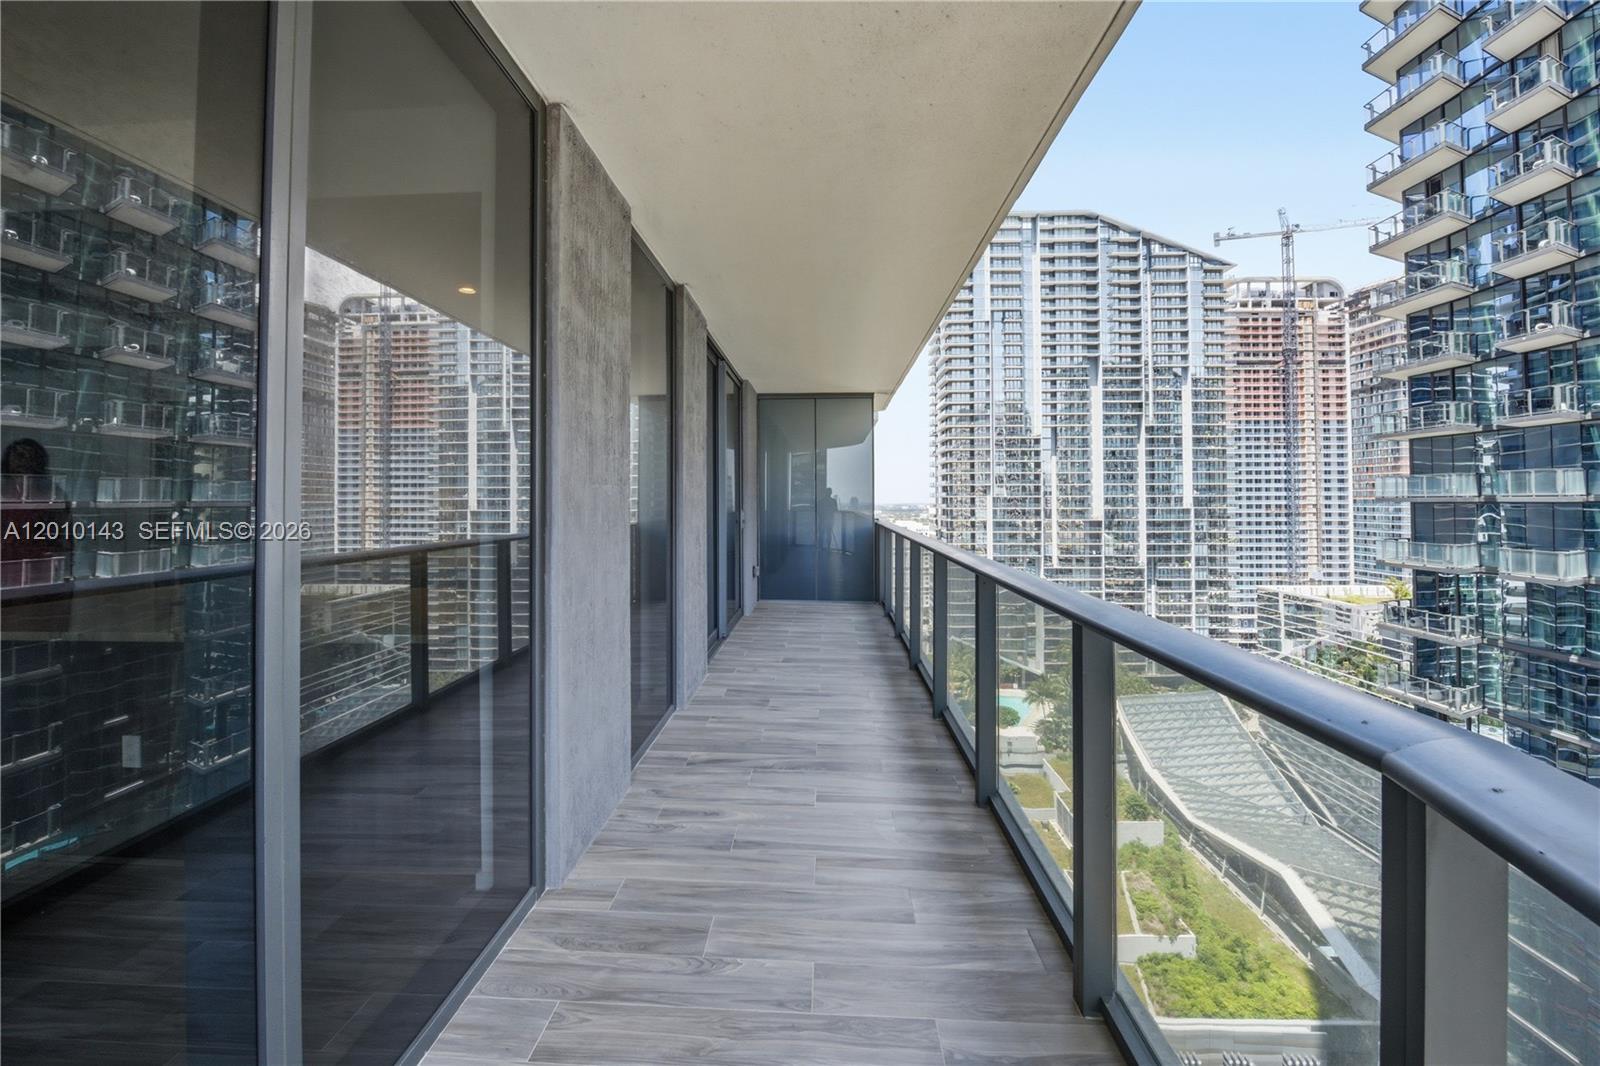
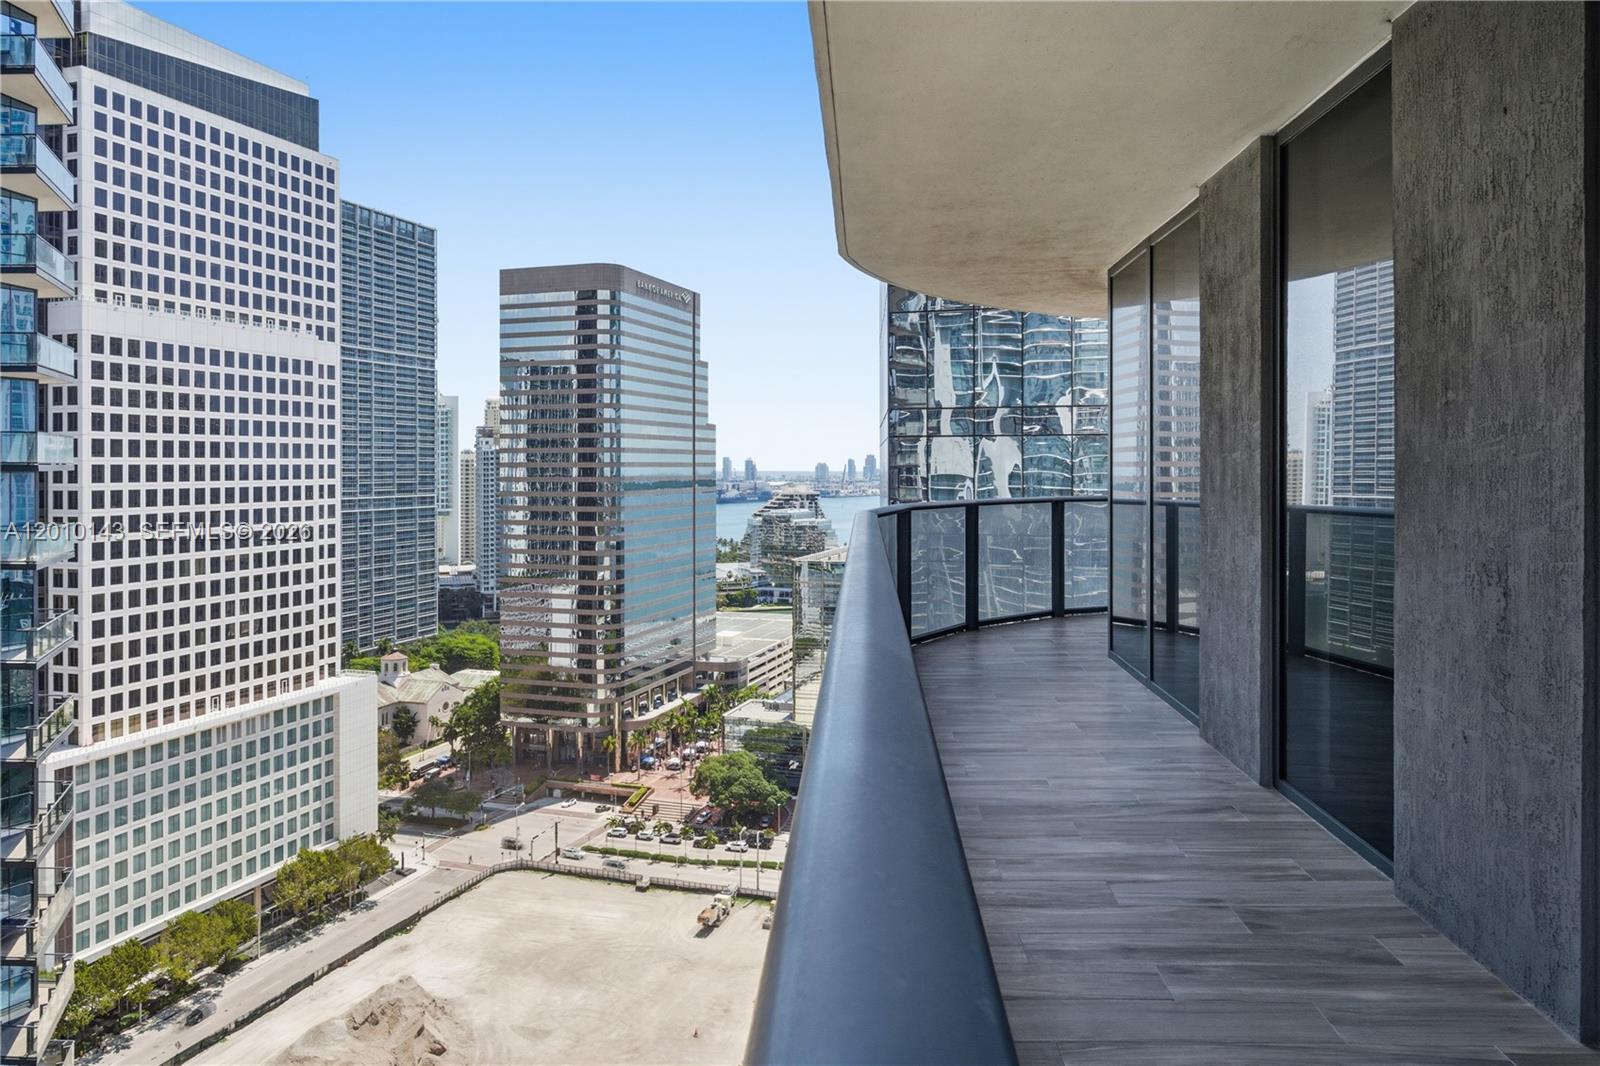
High-rise condo balcony with gray tile flooring, glass railings, and views of neighboring towers.
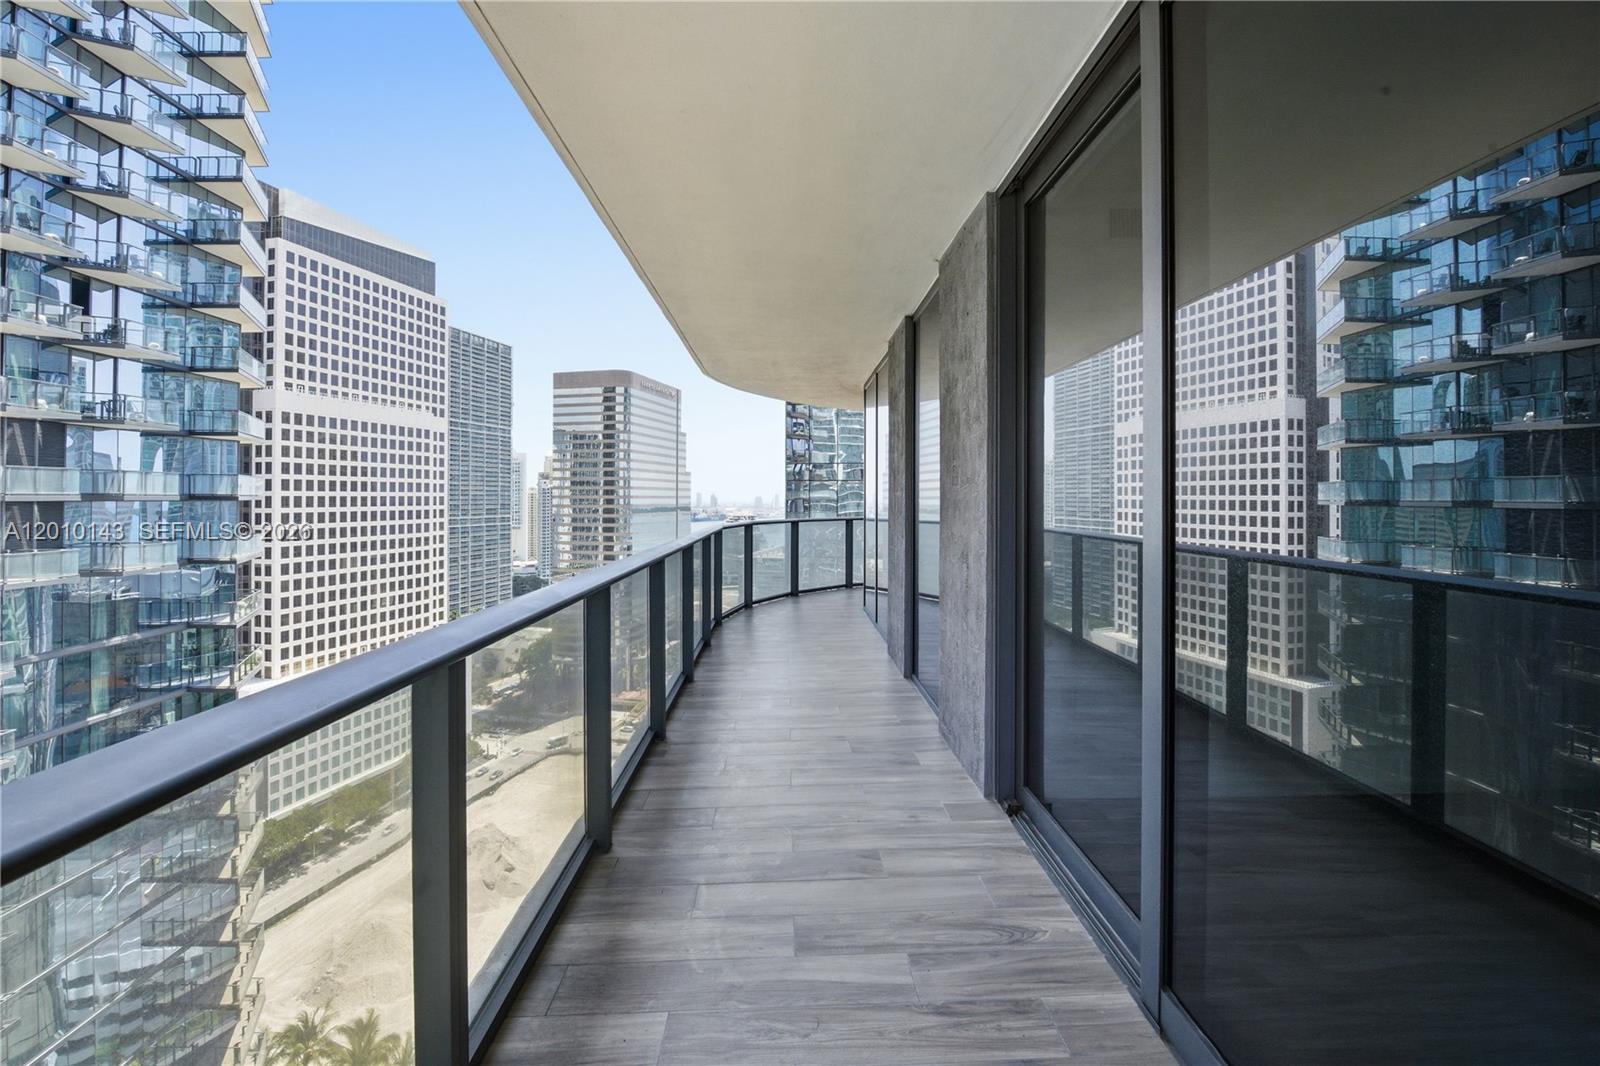
High-rise balcony with gray tile flooring, glass railings, and views of downtown Miami towers.
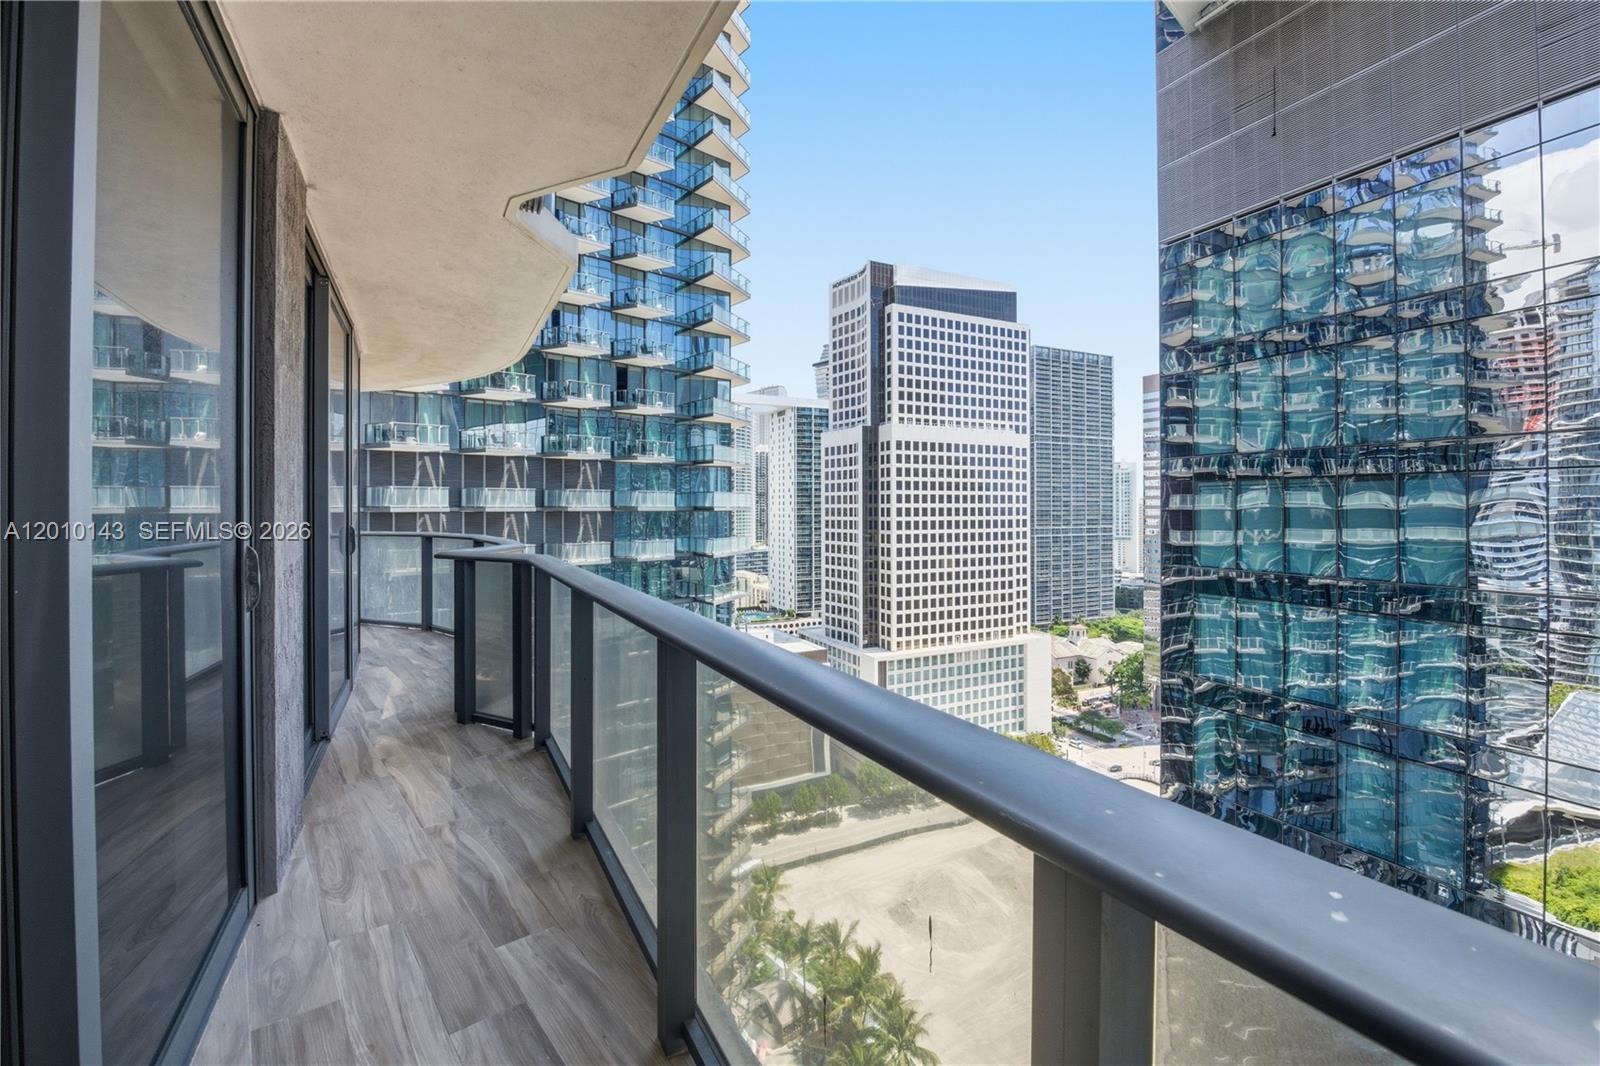
Condo balcony with glass railing overlooking downtown high-rises on a clear day.
High-rise balcony overlooking downtown Miami buildings and a glimpse of water.
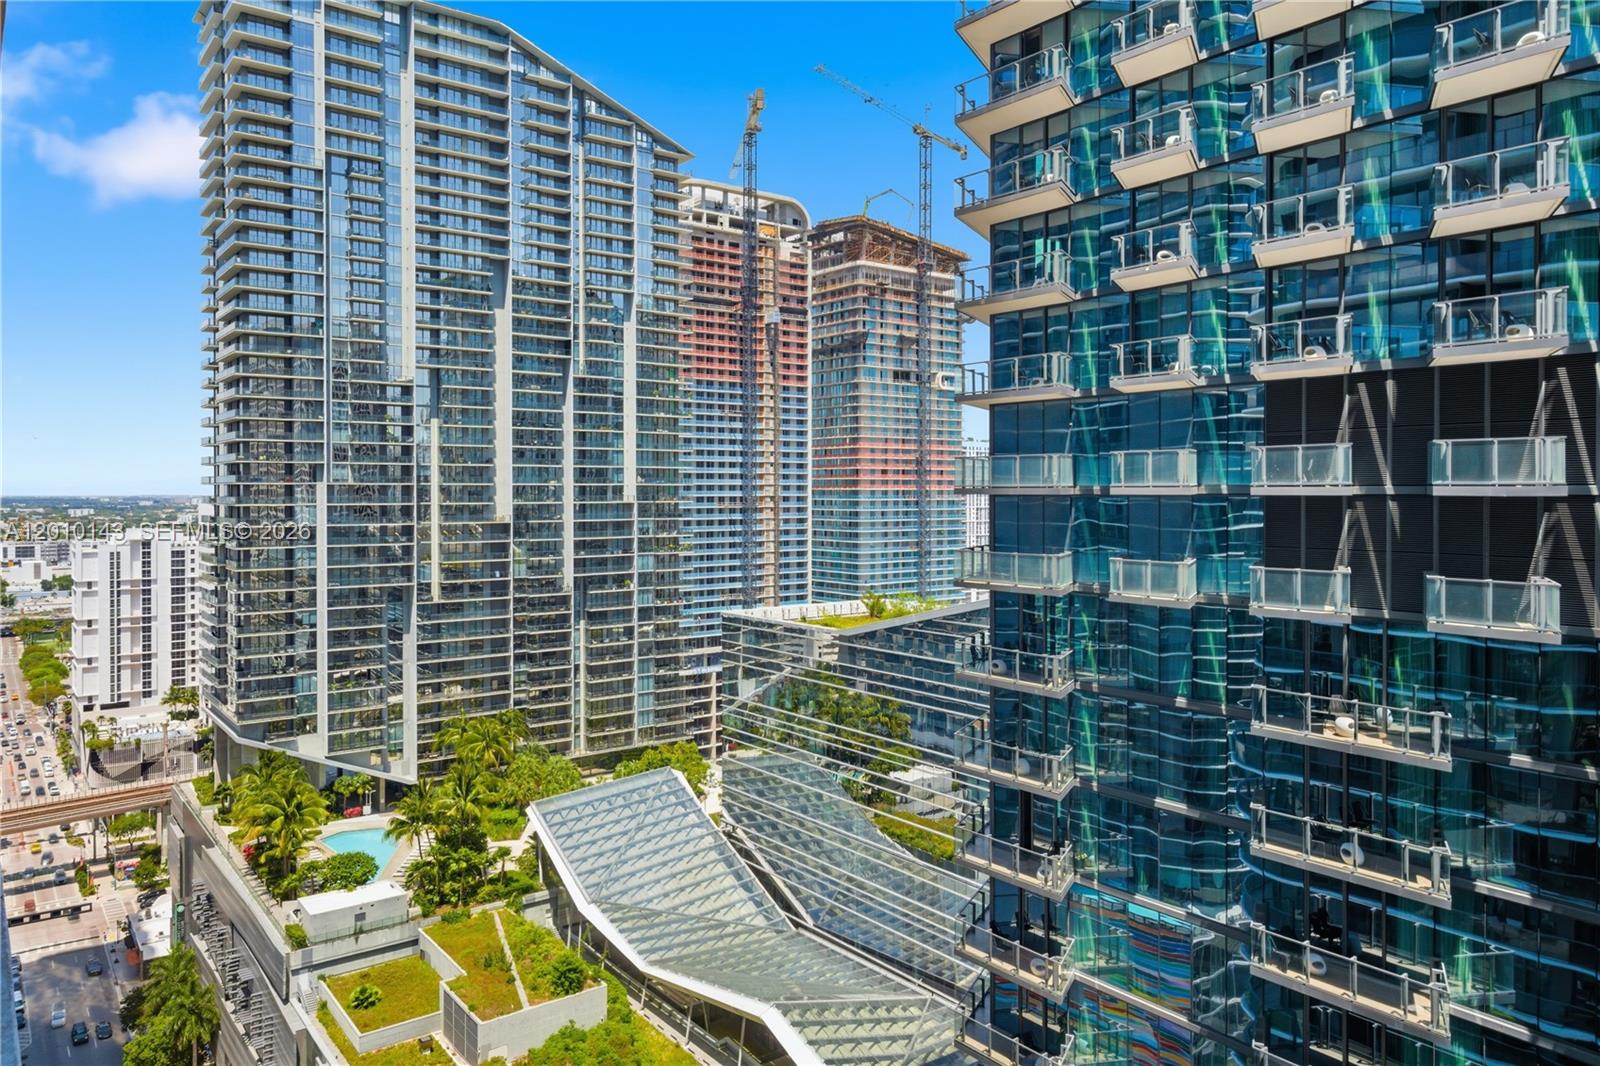
Glass condominium towers with balconies, a landscaped pool terrace, and construction cranes in downtown Miami.
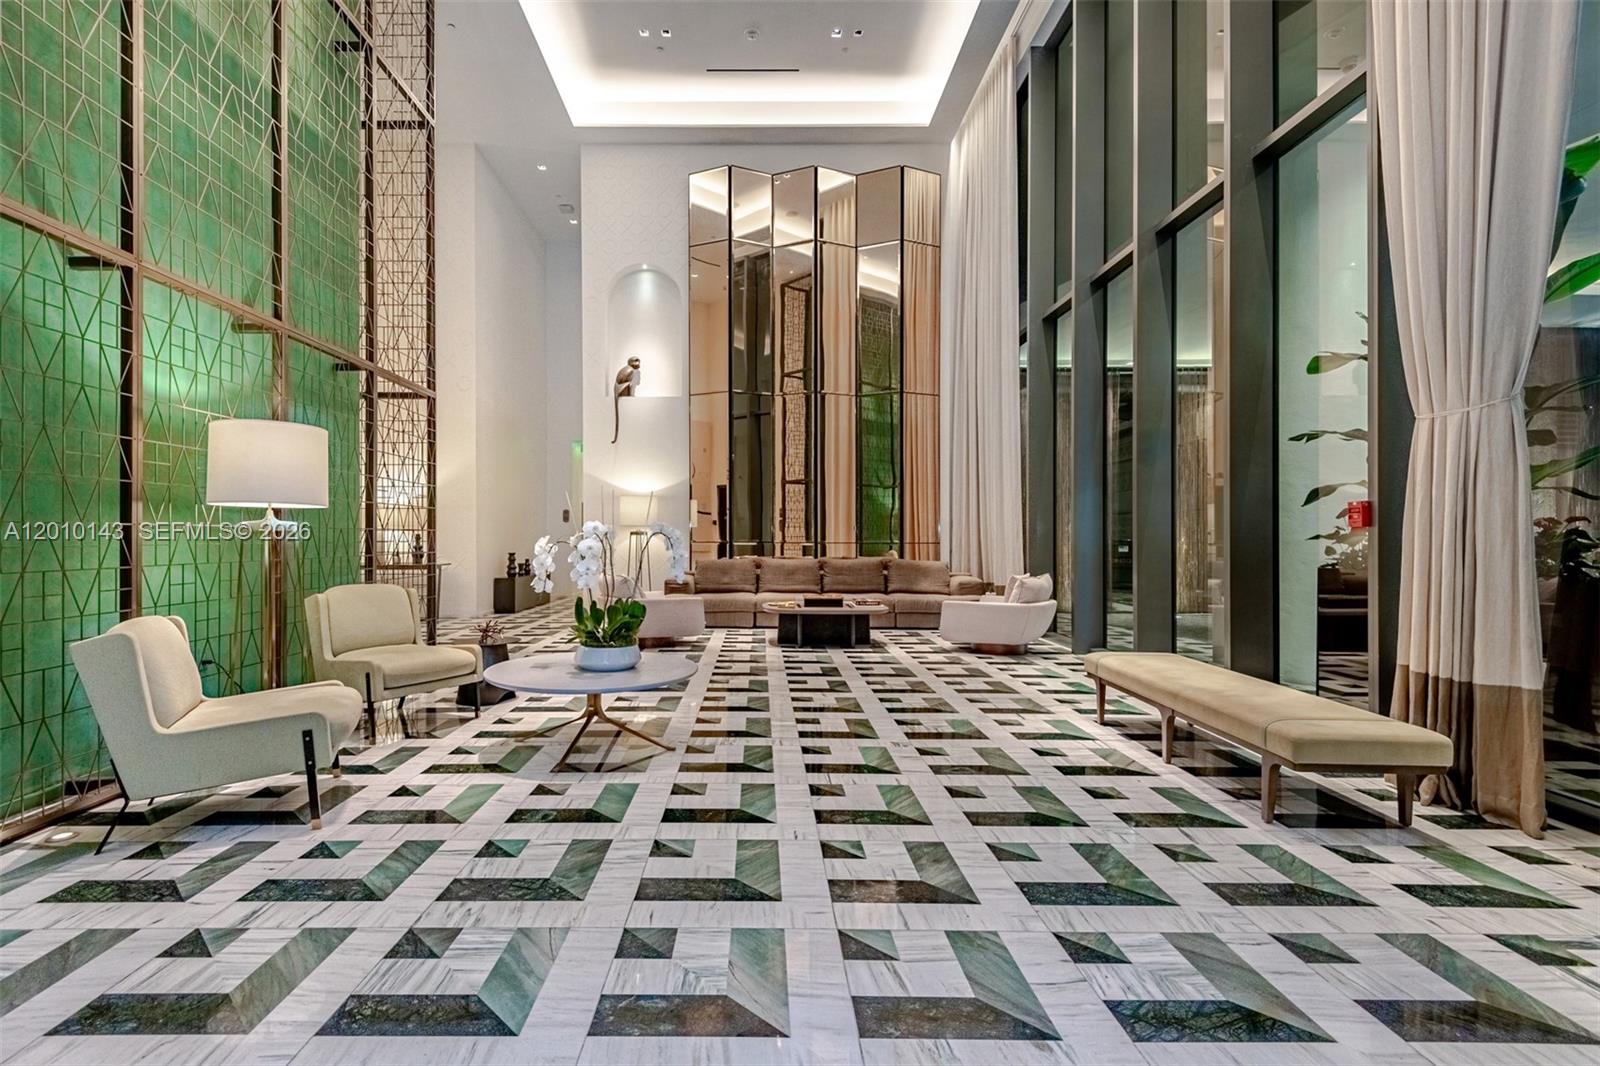
Condominium lobby with a green glass feature wall and geometric marble flooring.
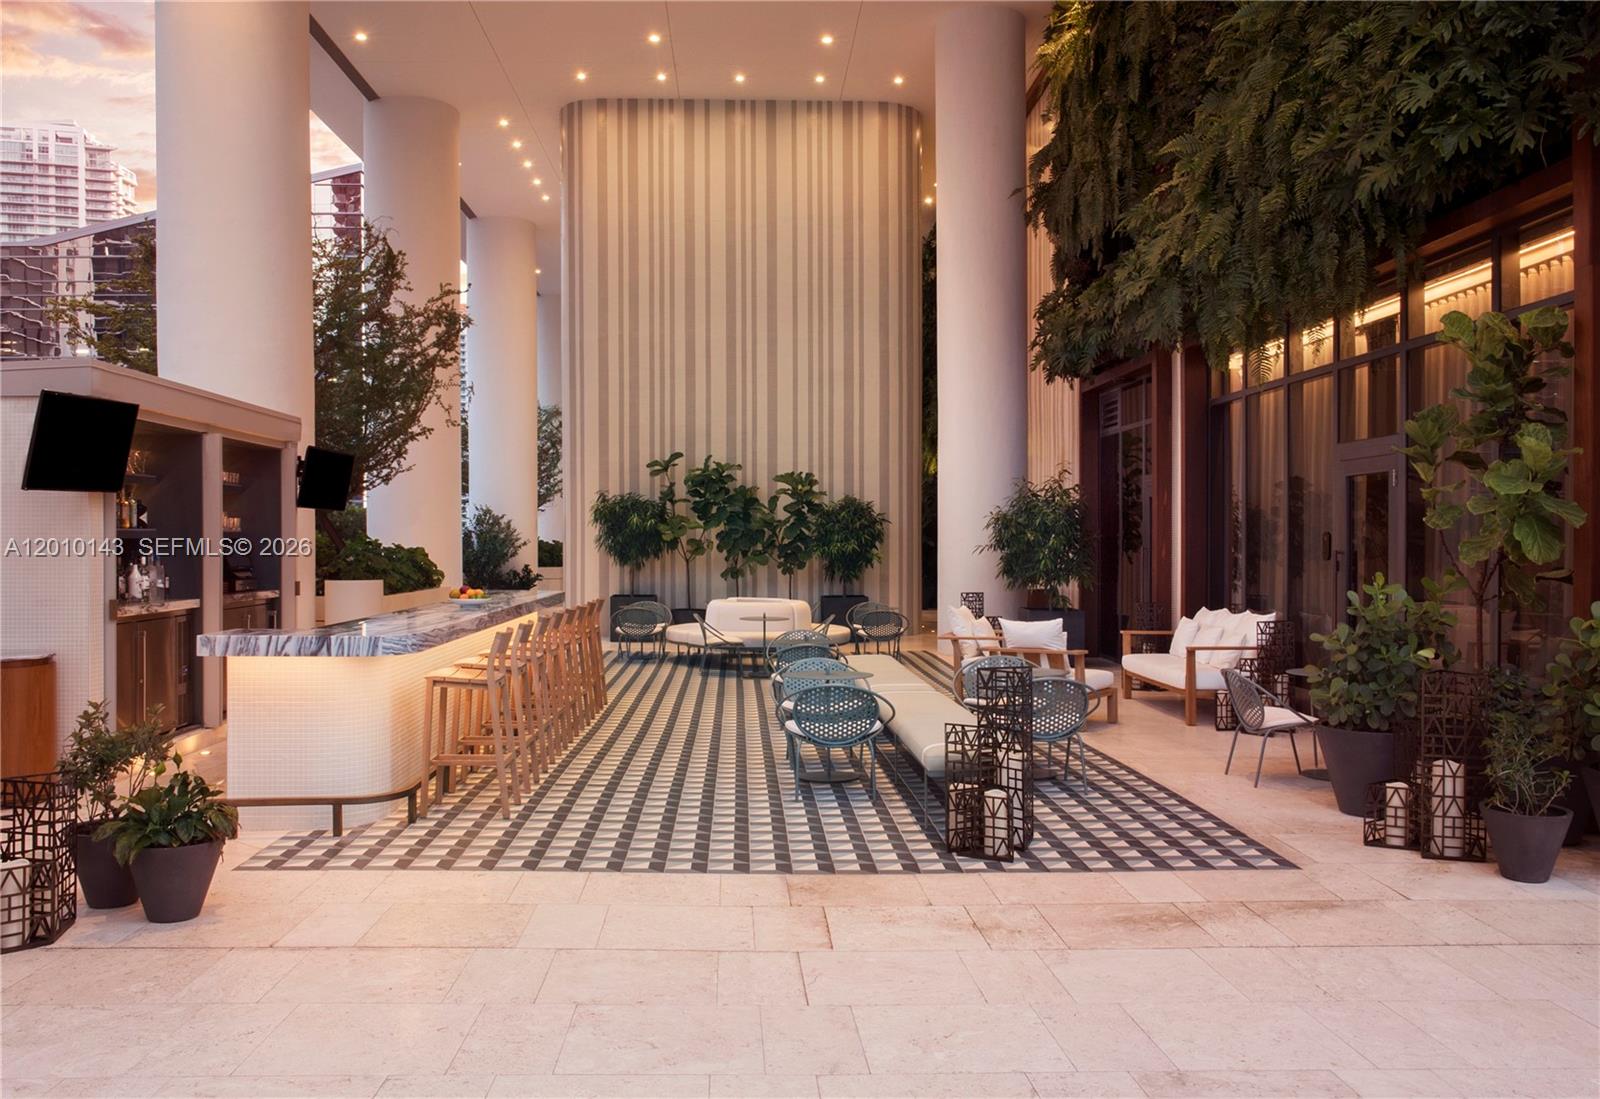
Open-air courtyard lounge with a marble-topped bar, patterned tile, and tropical greenery.
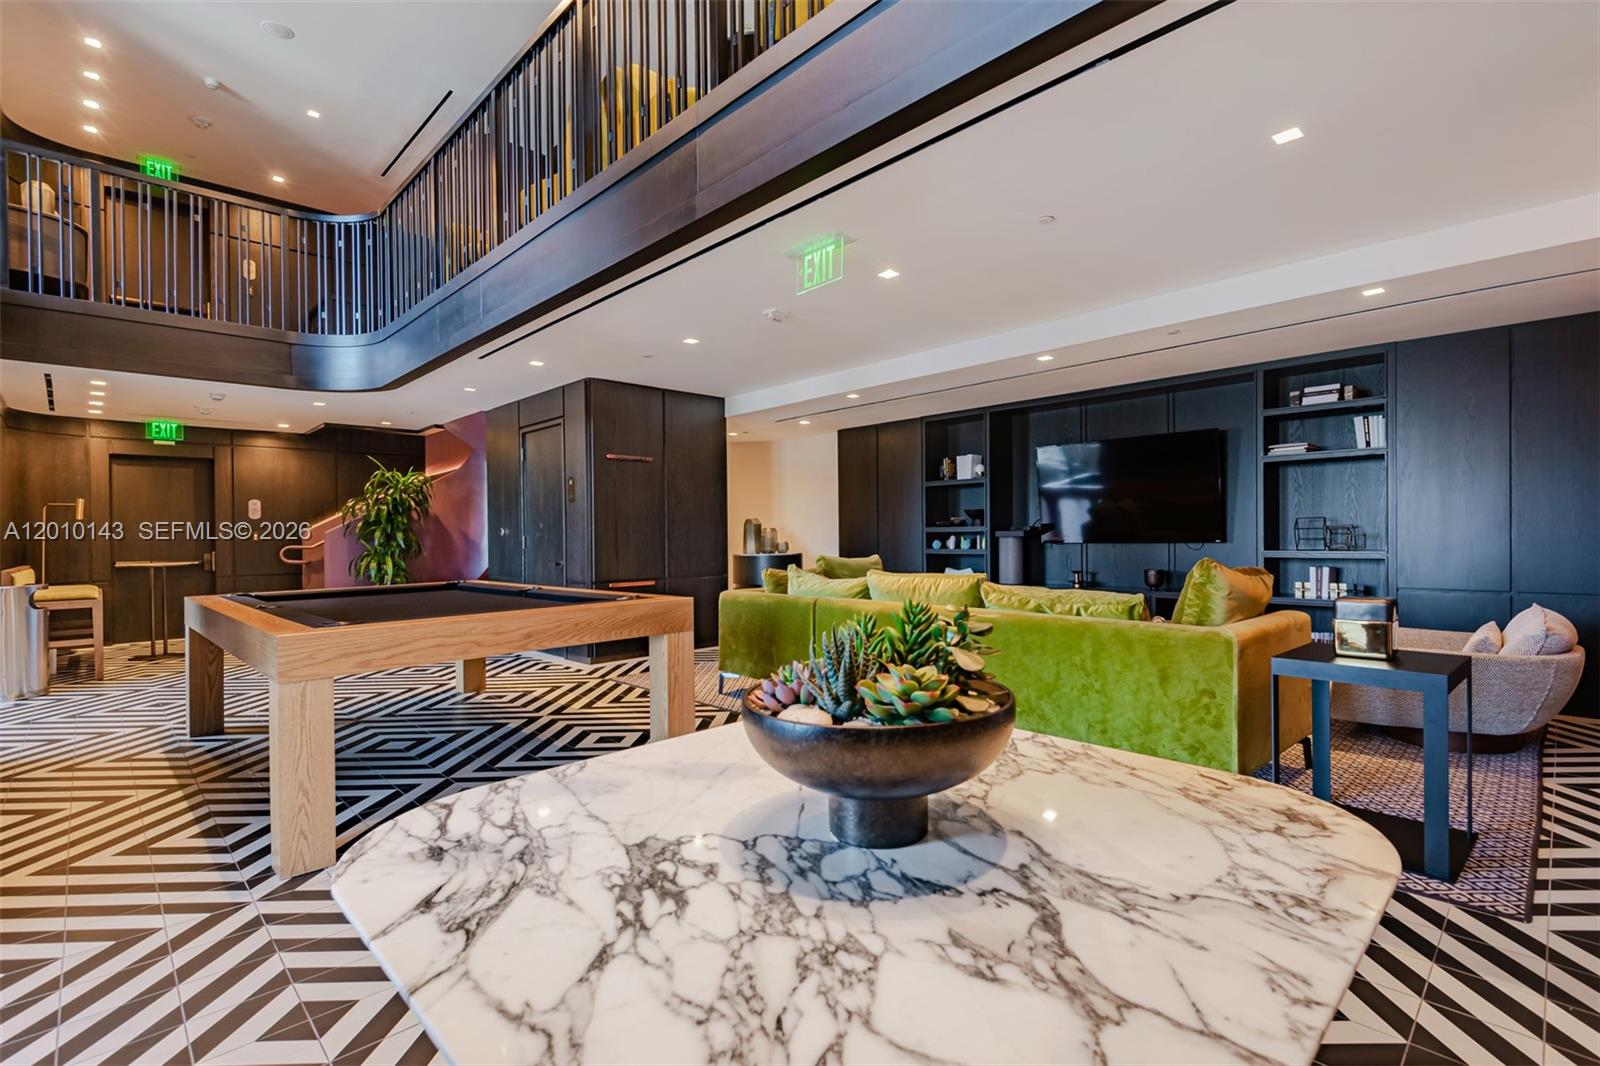
Condominium lounge with a pool table, green sofas, and a mezzanine.
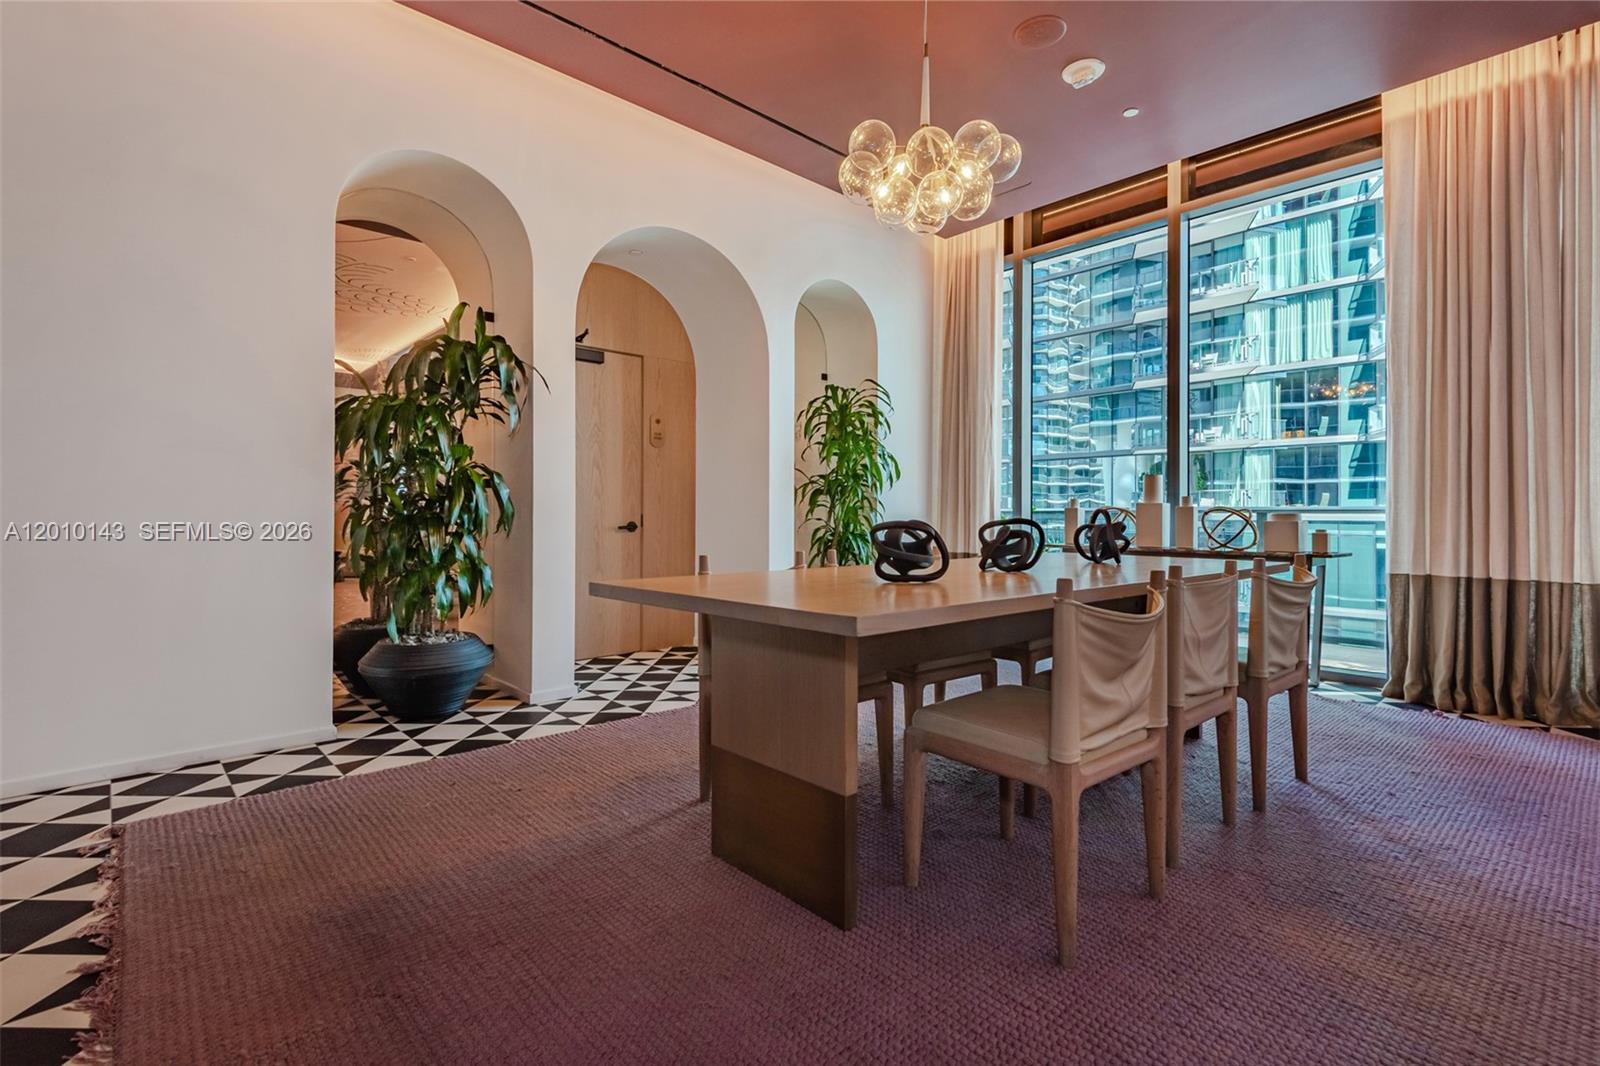
Dining room with arched doorways, a glass globe chandelier, and floor-to-ceiling windows overlooking neighboring towers.
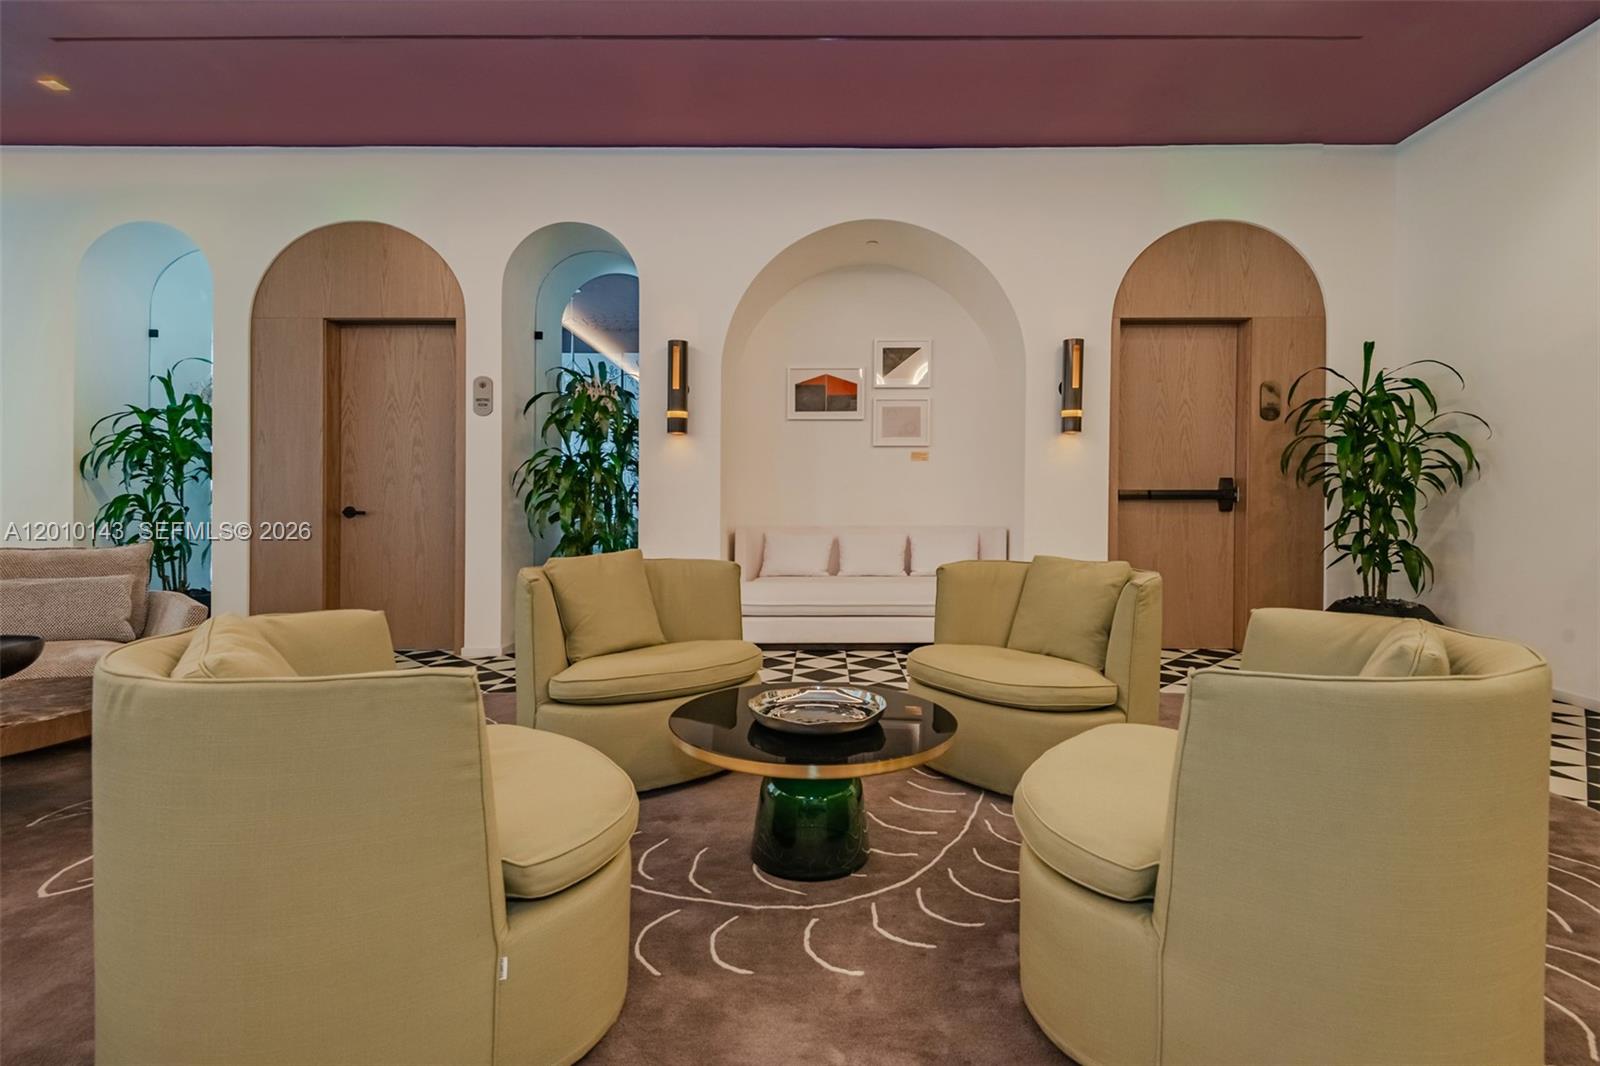
Furnished lounge with cream seating, arched wall recesses, and wood doors.
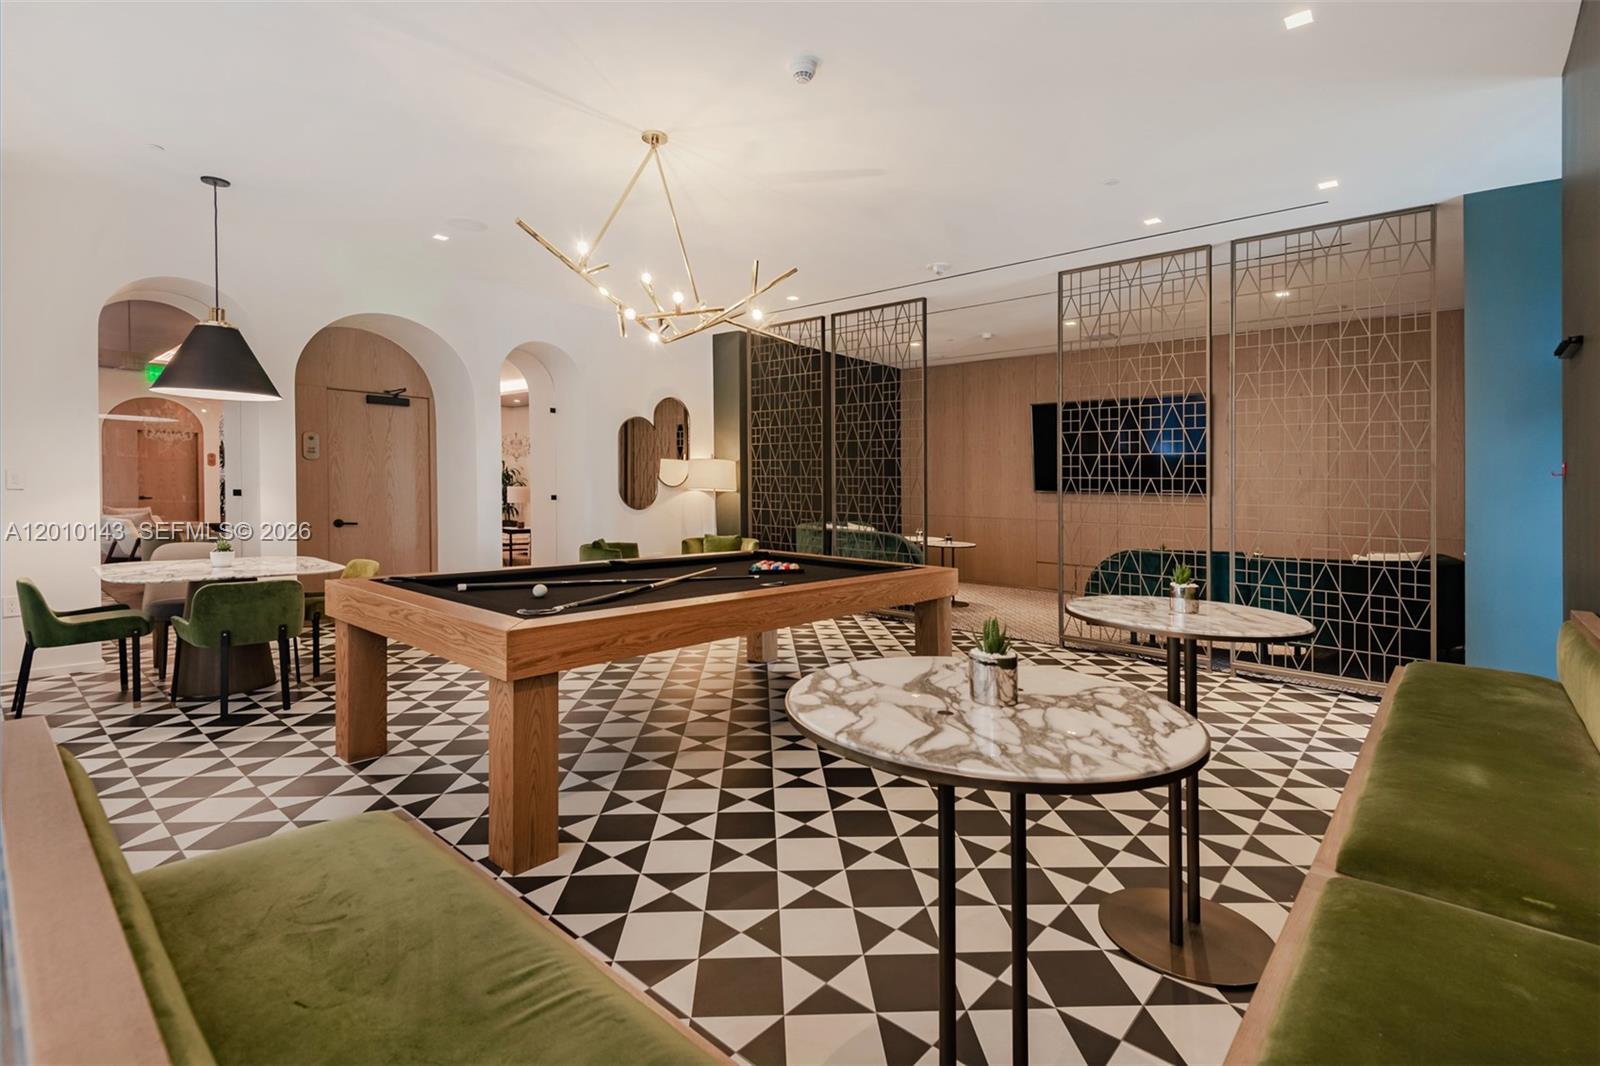
Furnished lounge with a pool table, green seating, marble tables, and geometric tile floor.
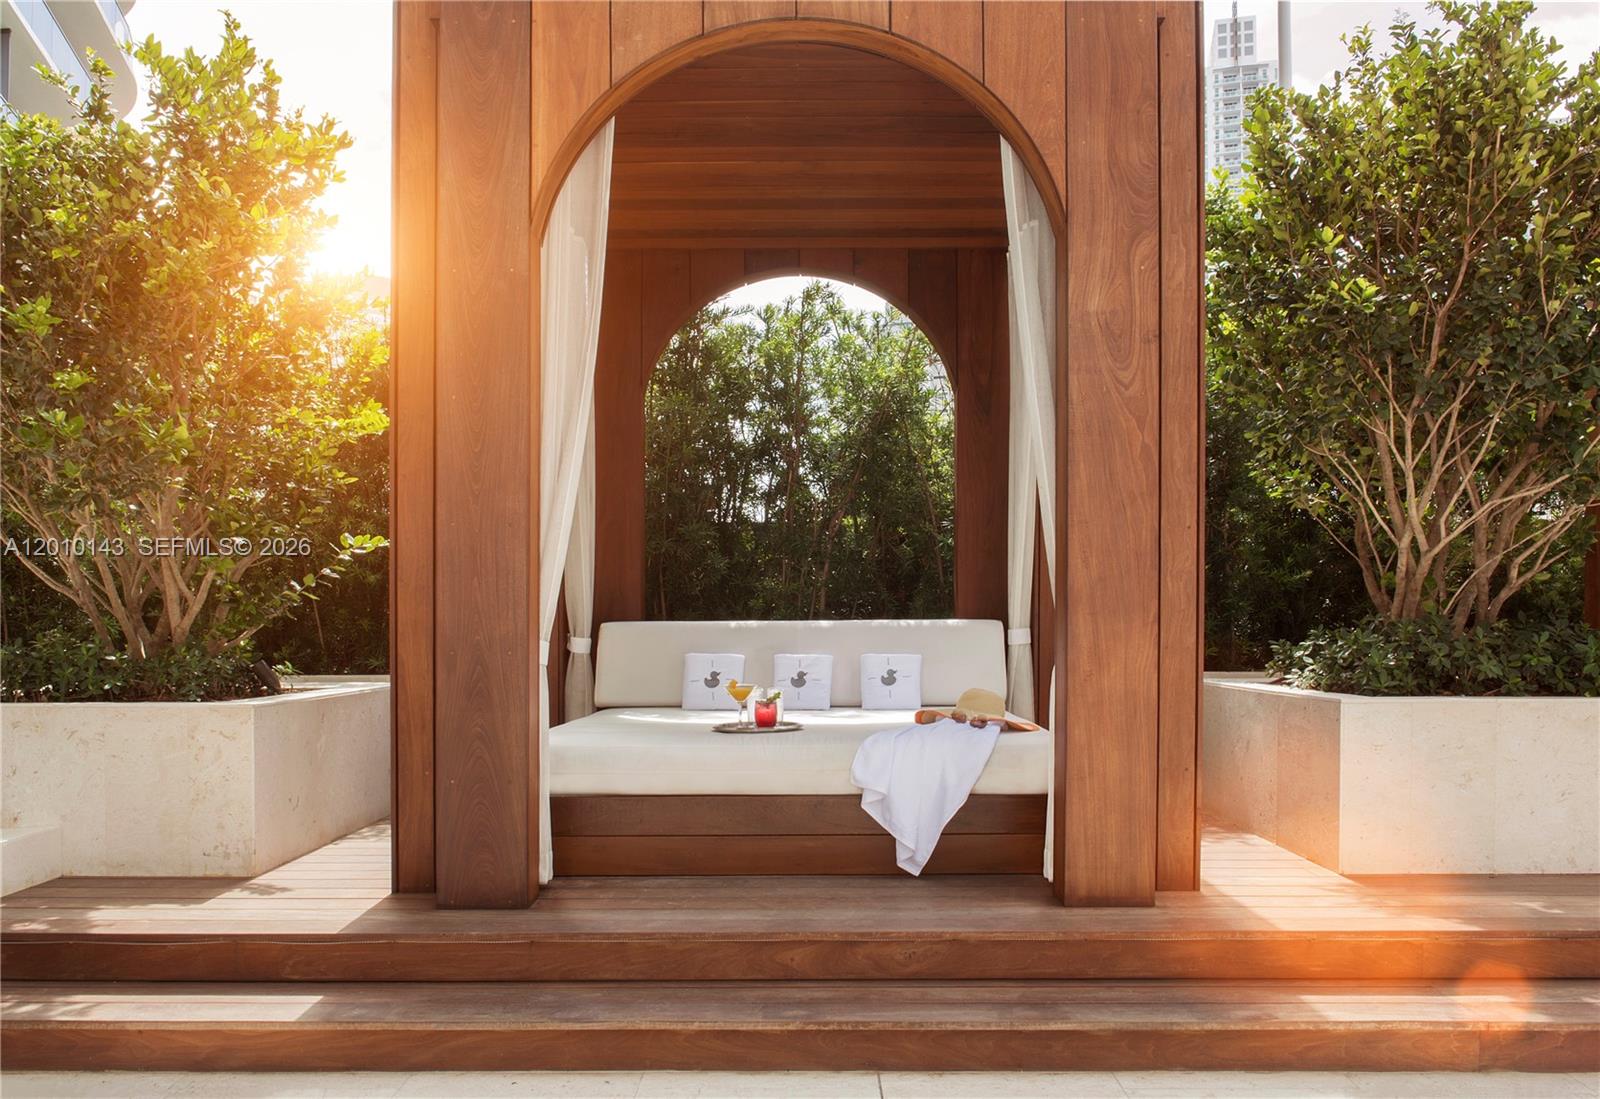
Wooden arched patio cabana with a cushioned daybed and leafy planters in warm sunlight.
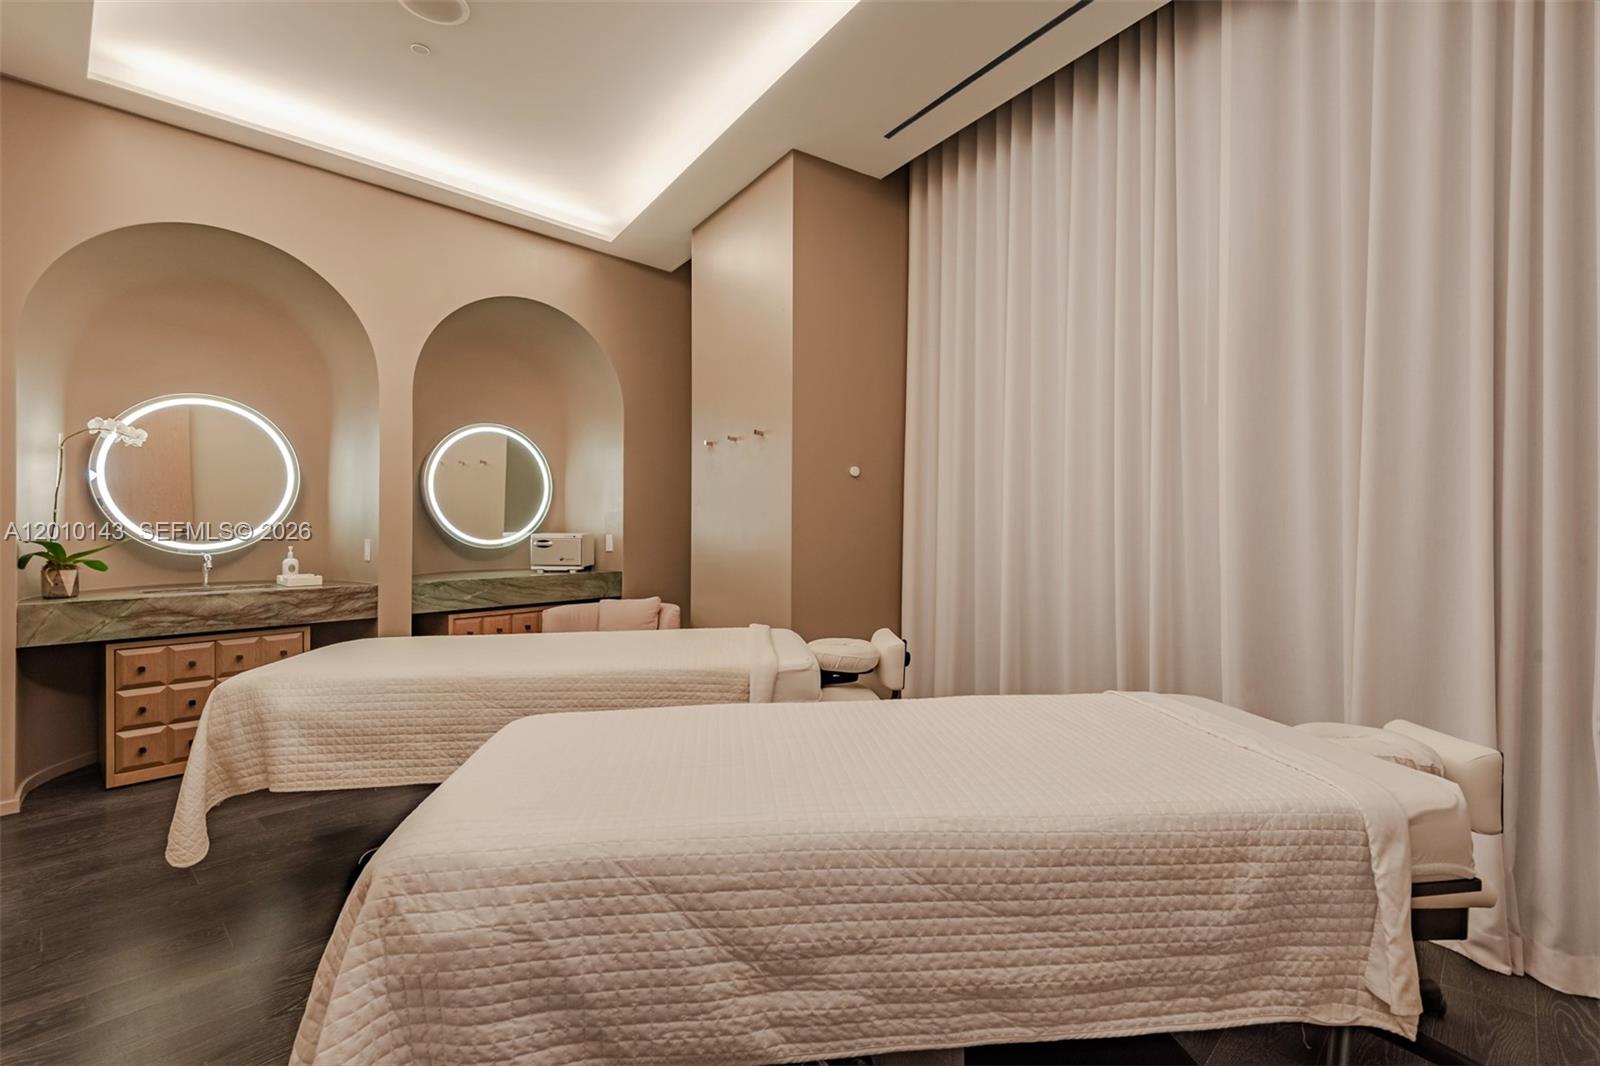
Spa treatment room with two padded beds, illuminated arched mirrors, and floor-to-ceiling curtains.
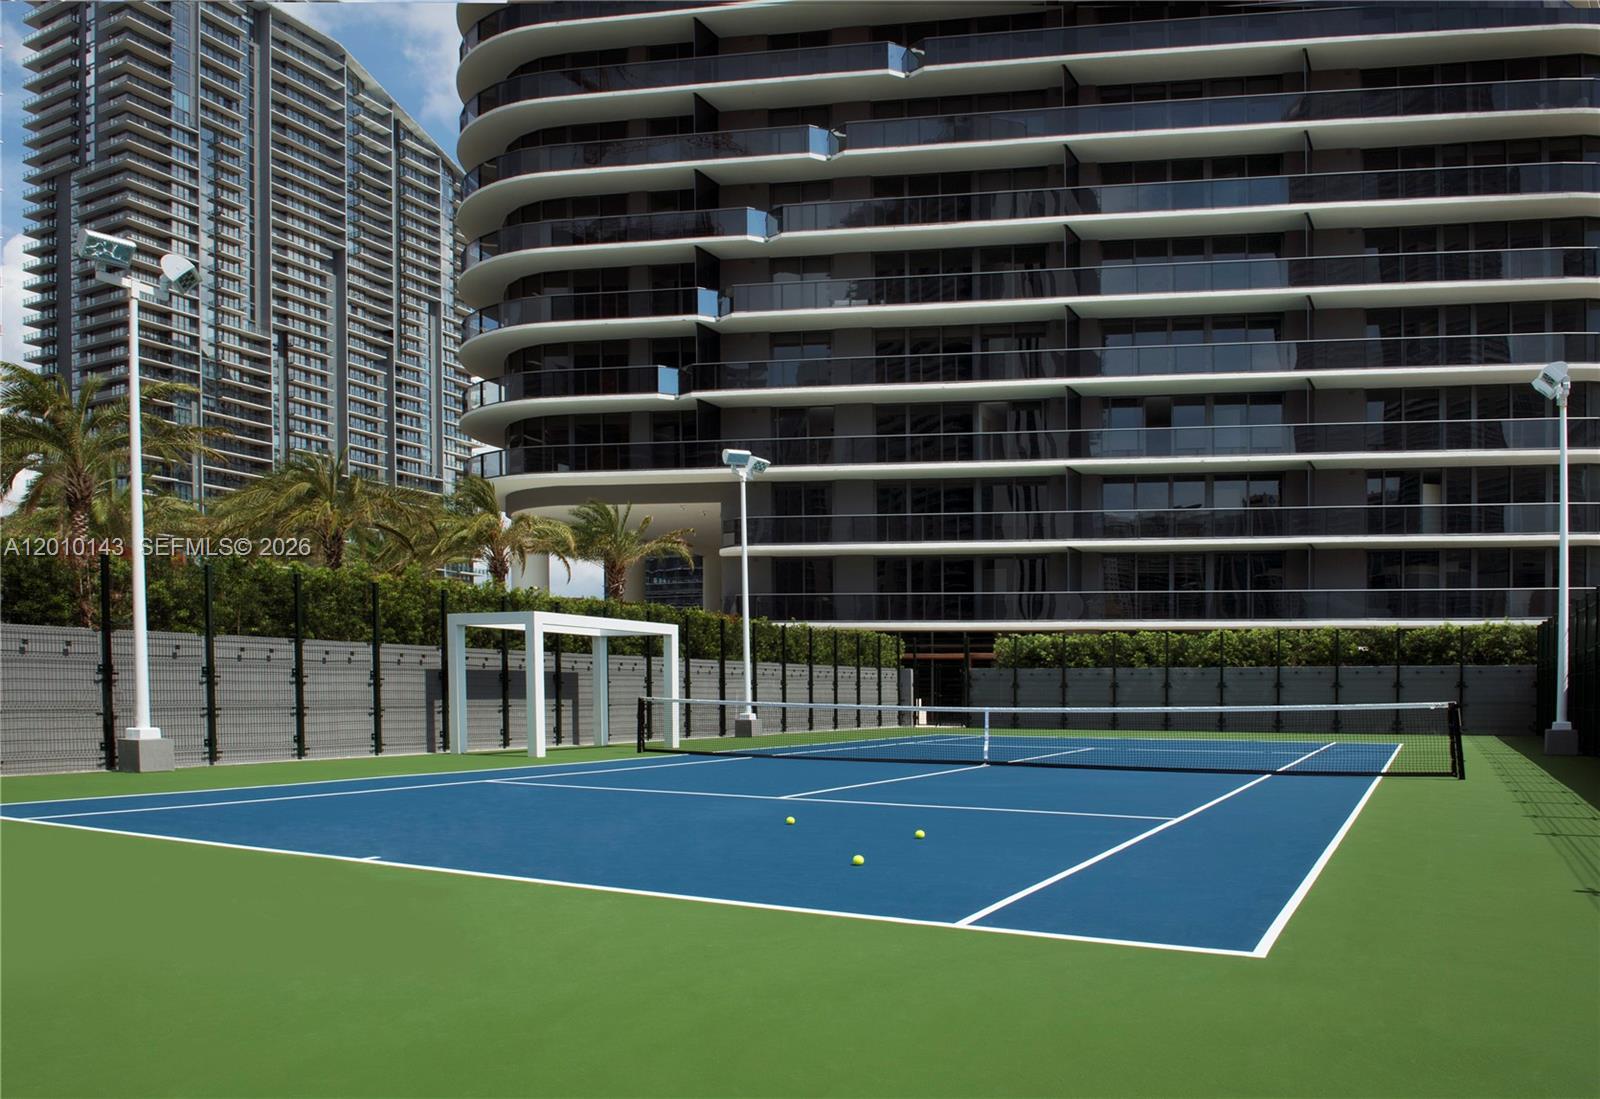
Condominium tennis court with a blue playing surface, net, and high-rise buildings behind it.
SEE ALL PHOTOS
Outdoor pool at SLS LUX, framed by palm trees and the building’s curved white facade.
Furnished condo living room with corner windows overlooking downtown towers, a white sectional, and orange accent chairs.
Vacant condo living area with wraparound windows, balcony, and downtown views.
Modern condo kitchen with veined stone counters, wood-tone cabinetry, and floor-to-ceiling windows.
Vacant open-plan condo kitchen and living area with an island and floor-to-ceiling city-view windows.
Staged bedroom with a wood bed and slatted headboard beside a glass balcony door.
Vacant room with wood-look tile flooring and sliding glass doors opening to a balcony.
Modern bathroom with a double-sink vanity, pale stone tile, and glass-enclosed shower.
Marble bathroom with a glass-enclosed shower, soaking tub, and doorway to an unfurnished bedroom.
Walk-in closet with dark wood panels, built-in drawers, open shelving, and hanging rods.
Furnished bedroom with a white bed, navy accents, gray flooring, and sliding glass doors.
Empty condo room with gray wood-look tile, built-in closet, and sliding glass doors to a balcony.
Modern bathroom with glass shower, marble-look tile, large mirror, and wood-front vanity.
High-rise condo balcony with gray tile flooring, glass railings, and views of neighboring towers.
High-rise balcony with gray tile flooring, glass railings, and views of downtown Miami towers.
Condo balcony with glass railing overlooking downtown high-rises on a clear day.
High-rise balcony overlooking downtown Miami buildings and a glimpse of water.
Glass condominium towers with balconies, a landscaped pool terrace, and construction cranes in downtown Miami.
Condominium lobby with a green glass feature wall and geometric marble flooring.
Open-air courtyard lounge with a marble-topped bar, patterned tile, and tropical greenery.
Condominium lounge with a pool table, green sofas, and a mezzanine.
Dining room with arched doorways, a glass globe chandelier, and floor-to-ceiling windows overlooking neighboring towers.
Furnished lounge with cream seating, arched wall recesses, and wood doors.
Furnished lounge with a pool table, green seating, marble tables, and geometric tile floor.
Wooden arched patio cabana with a cushioned daybed and leafy planters in warm sunlight.
Spa treatment room with two padded beds, illuminated arched mirrors, and floor-to-ceiling curtains.
Condominium tennis court with a blue playing surface, net, and high-rise buildings behind it.
For Sale

801 S Miami Ave Unit: 2505

801 S Miami Ave Unit: 2505, Miami, FL 33130

$815,000
Perched on the 25th floor at the prestigious SLS Lux Residences, Unit 2505 offers elevated luxury living with sweeping Northeast views of Biscayne and Brickell skyline. This sophisticated 2 bedroom, 2 bath residences spans 1,152sqft and features floor to ceiling impact windows. Enjoy your day on your expansive wrap around balcony, unwinding or entertaining above the city. The sleek chef's kitchen is outfitted with premium Wolf, Sub-Zero and Asko appliances and striking granite counter tops. Italkraft cabinetry, garbage disposal, combing elegance and functionality. Porcelain flooring flows throughout the residence, complimented by a modern touch control system designed for effortless luxury and convenience. Located in the heart of Brickell , SLS Lux offers world -class amenities, resort-style living, and unmatched access to Miami finest dining, shopping, and nightlife

2
beds

2
baths

1,152 Sq.Ft. LIVING AREA

Stephanie Andron

Stephanie Andron

Darin Feldman

Darin Feldman

Features & Amenities

Interior

  • total bedrooms2
  • Total bathrooms2
  • full bathrooms2
  • Flooring Tile
  • APPLIANCES Dishwasher, Dryer, Ice Maker, Microwave, Electric Range, Refrigerator, Washer
  • other interior Features Interior Hall, Lobby, Entrance Foyer, Split Bedroom, Walk-In Closet(s)

Area & Lot

  • Status For Sale
  • Living Area1,152 Sq.Ft.
  • Total Area1,152 Sq.Ft.
  • MLS® IDA12010143
  • TypeCondo
  • YEAR BUILT2018
  • NeighborhoodBrickell
  • Architecture StylesHigh Rise
  • View DescriptionBay, Skyline, Water View

Exterior

  • STORIES57
  • Garage Space1.0
  • parking1 Space, Assigned, Covered, No Rv/Boats
  • HEAT TYPECentral, Electric
  • AIR CONDITIONINGCeiling Fan(s), Central Air, Electric
  • HOA AmenitiesBar, Elevator(s), Exercise Room, Pool, Sauna, Spa/Hot Tub, Trash Chute
  • security FeaturesSmoke Detector, Elevator Secure, Card Entry, Secured Garage/Parking
  • other exterior FeaturesOpen Balcony

Financial

  • Sales Price$815,000
  • Real Estate Tax $12,874/yr
  • HOA $1,876/mo
View Virtual Tour
Furnished condo living room with corner windows overlooking downtown towers, a white sectional, and orange accent chairs.

Schedule a Showing

We would love to show you our beautiful property. Please select your preferred date and time below. An agent will be in touch shortly to confirm your appointment.

Schedule a Showing

We would love to show you our beautiful property. Please select your preferred date and time below. An agent will be in touch shortly to confirm your appointment.

Thank you for your interest in 801 S Miami Ave Unit: 2505, Miami, FL 33130. We are reviewing your request and will be in touch shortly!

Mortgage Calculator

Estimate your monthly mortgage payment, including the principal and interest, property taxes, and HOA. Adjust the values to generate a more accurate rate.

All estimates are provided for informational purposes only. Actual amounts may vary.
$0,000 Your Payment 20 15 65
$0,000 Your Payment

Brickell

Explore

Work With Us

Darin’s clients say the cornerstone of Darin’s success is his ability to create enduring relationships with clients, who want the knowledge, experience, and trust to help them acquire the best properties to suit their needs.

Follow Me on Instagram