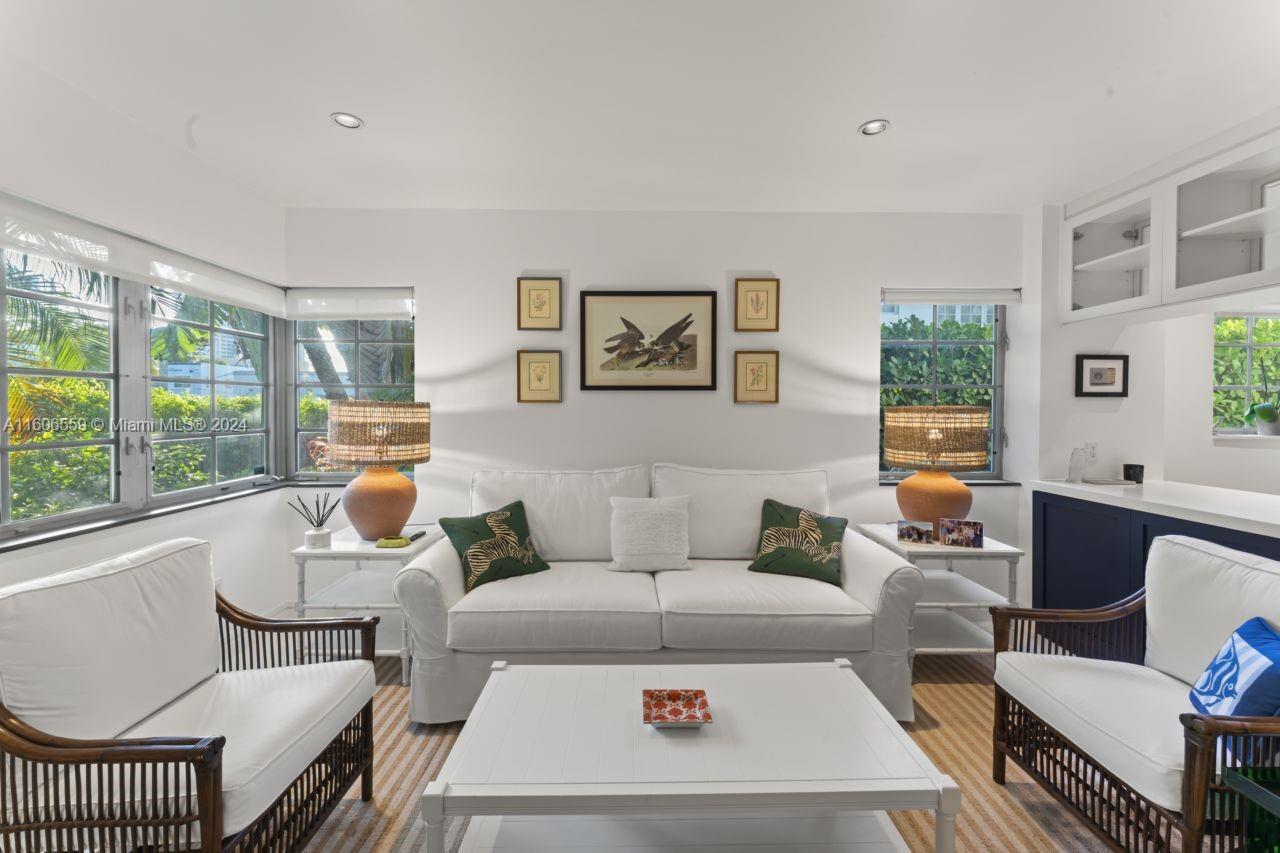
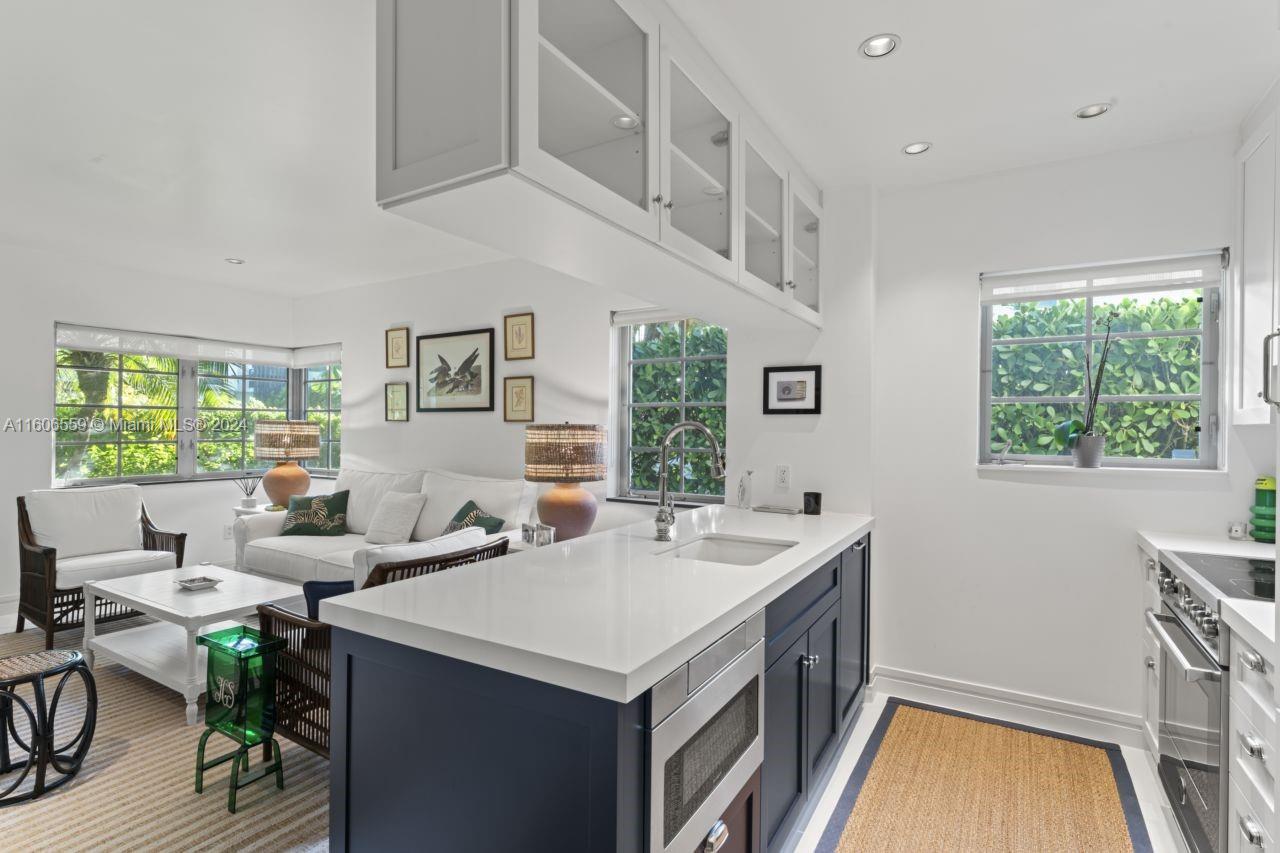
Living room with white seating, woven lamps, framed bird art, and large windows overlooking greenery.
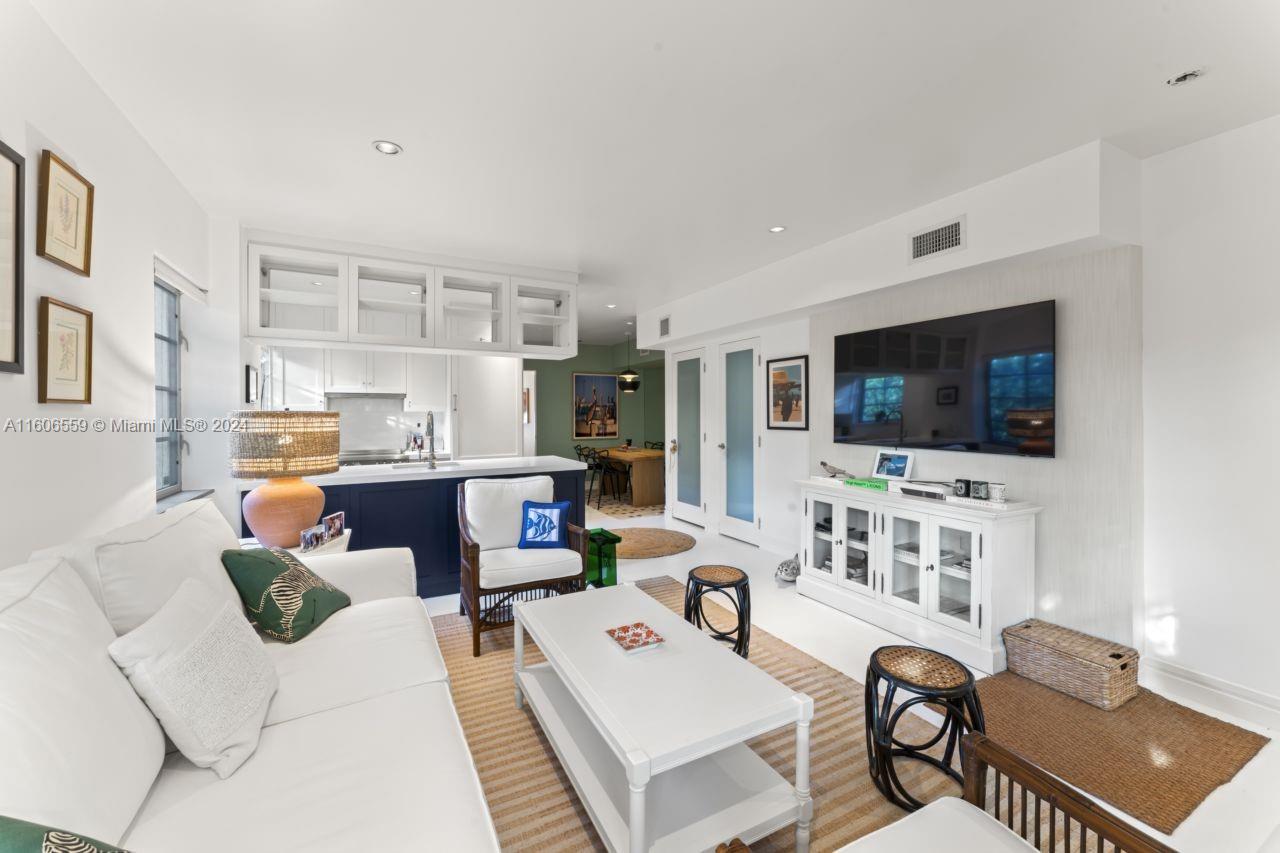
Open-plan condo living room with white sofas, a navy kitchen island, and a wall-mounted television.
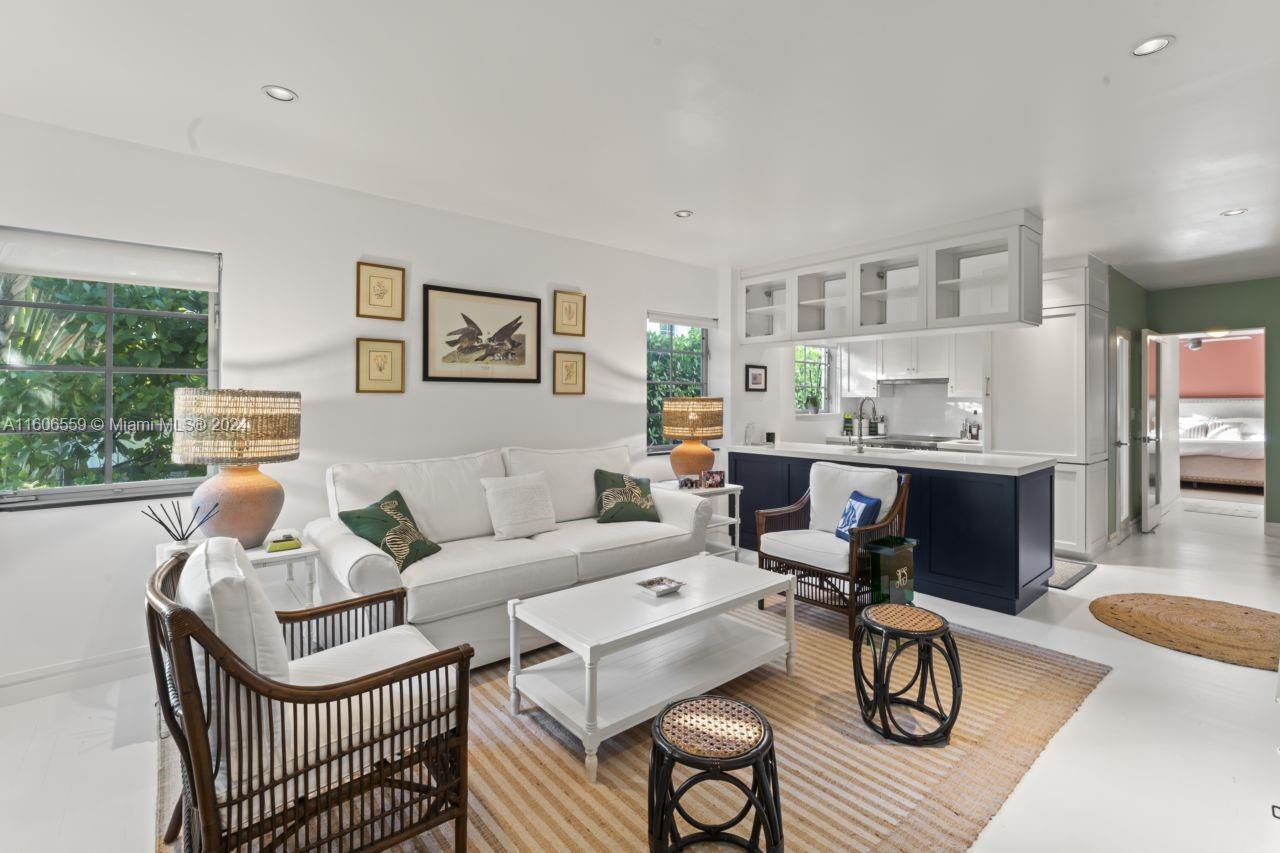
Furnished condo living room with white seating, dark wicker chairs, and an open kitchen with a blue island.
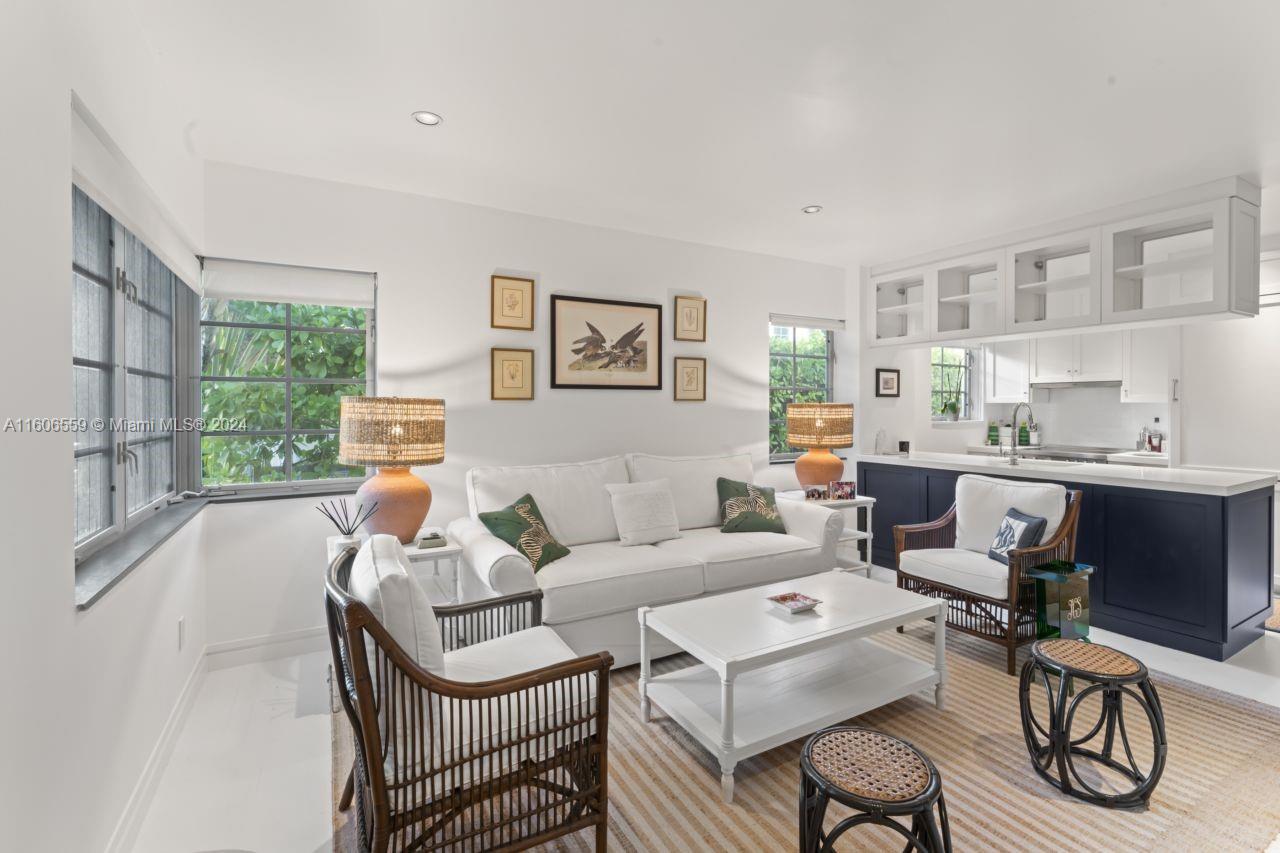
Staged living room with white seating, navy kitchen cabinetry, and leafy views through large windows.
Kitchen and living area with a navy island, stainless appliances, and windows overlooking greenery.
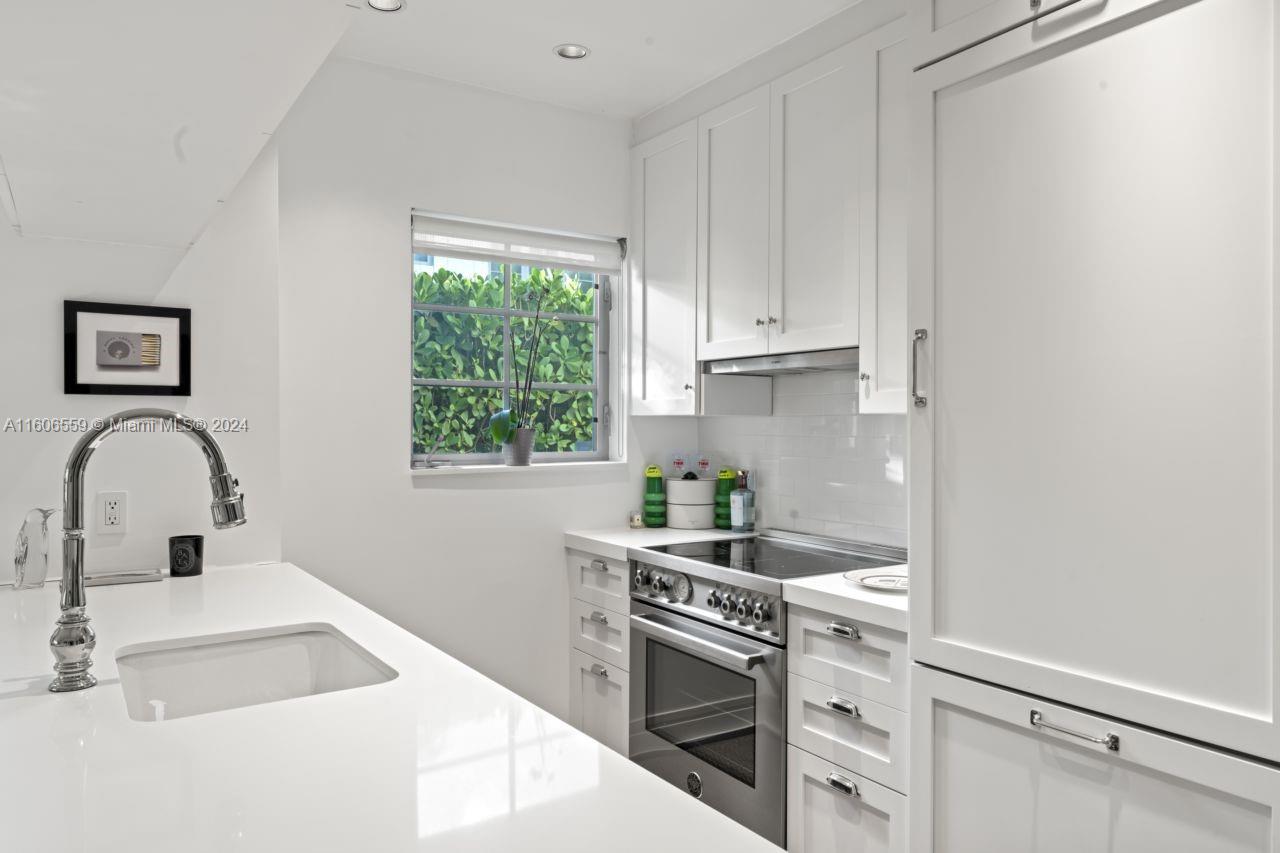
White kitchen with stainless steel range and a window overlooking green foliage.
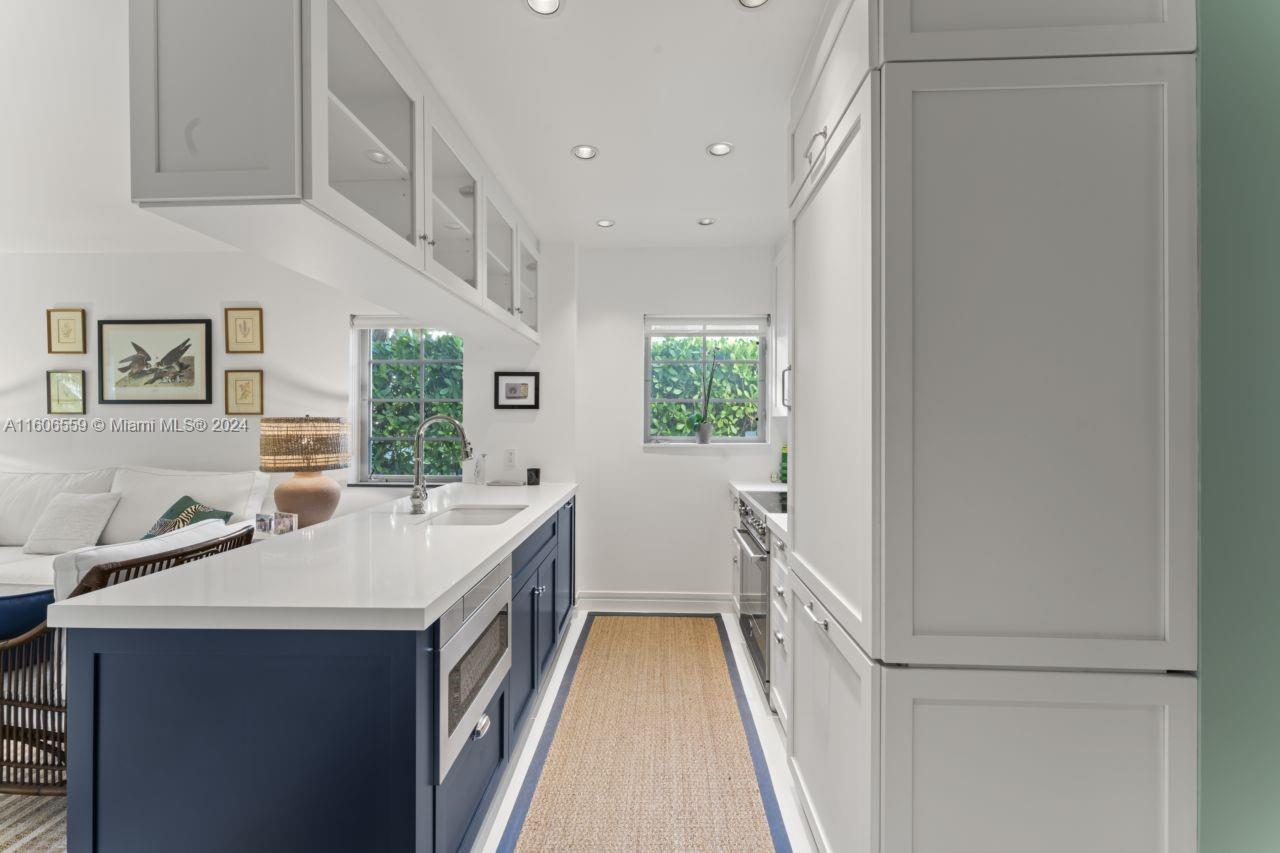
Kitchen with a navy island, white cabinetry, and windows overlooking greenery.
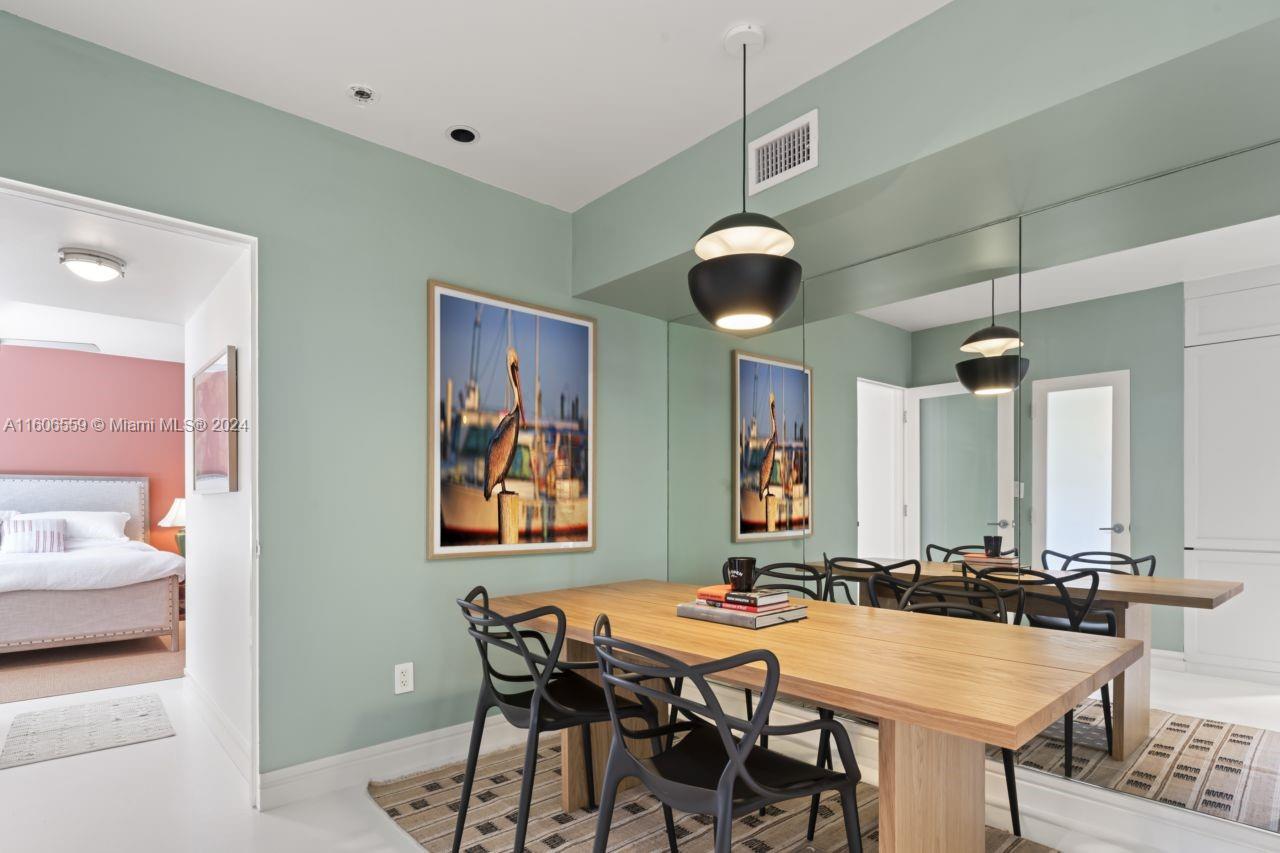
Dining room with a long wood table, black chairs, sage-green walls, and a large mirror.
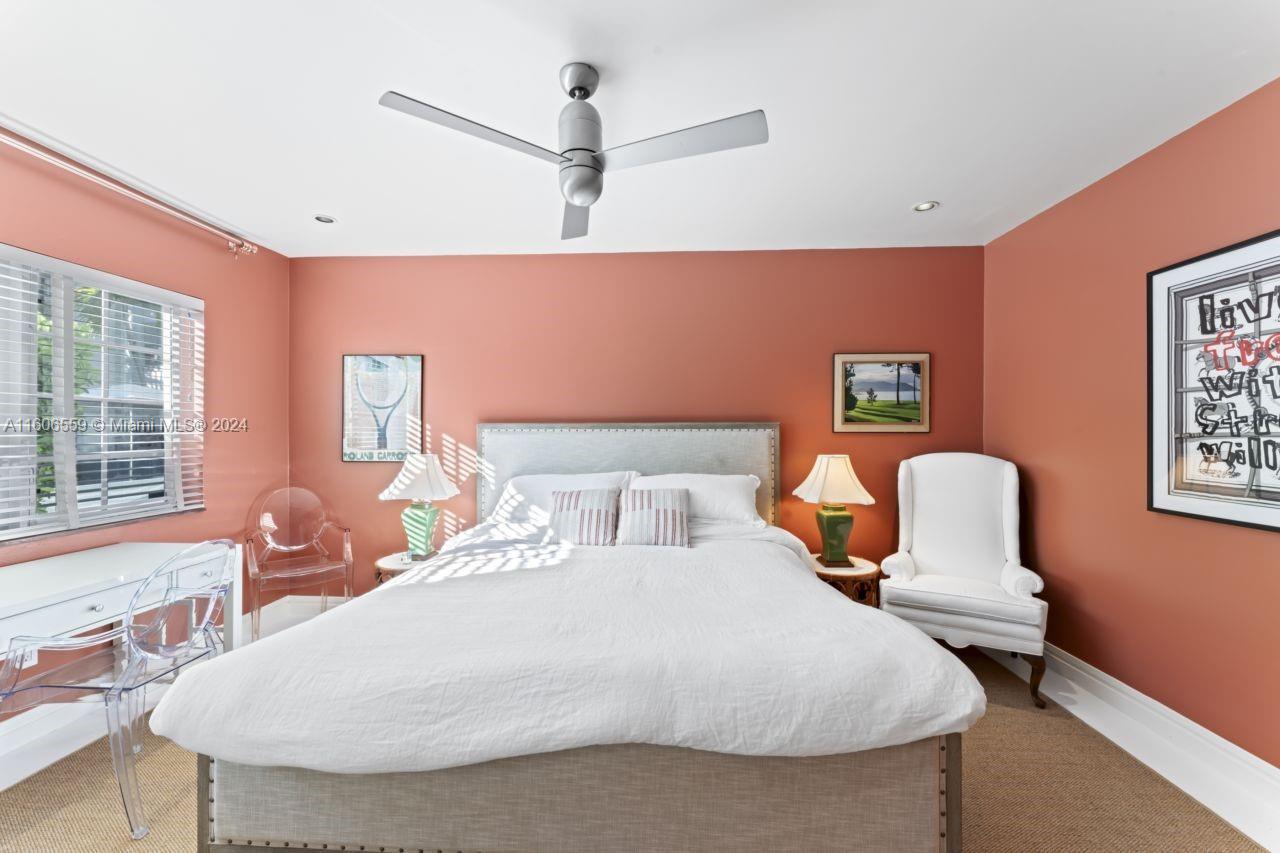
Bedroom with a large white bed, coral walls, ceiling fan, and white armchair.
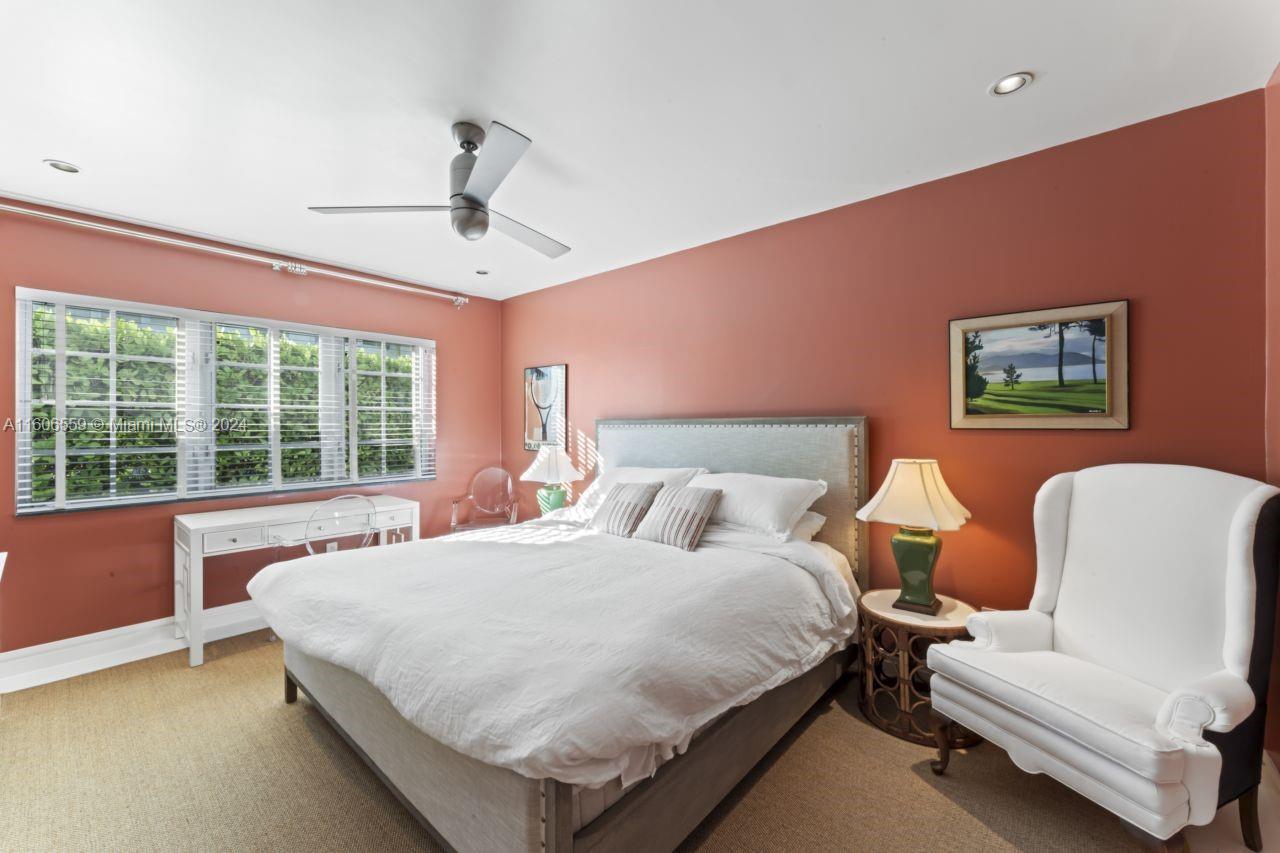
Bedroom with white bedding, coral walls, wide windows, and a white armchair.
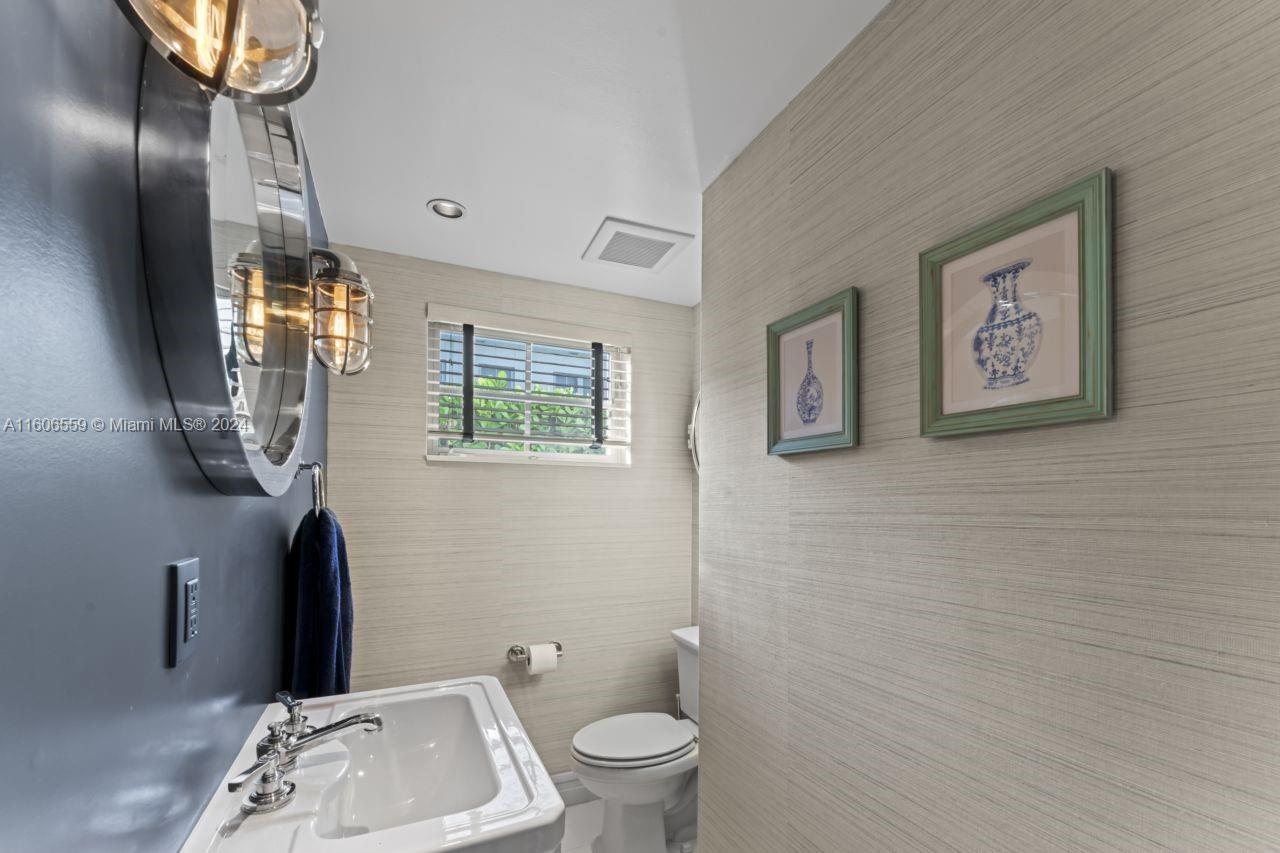
Bathroom with a pedestal sink, toilet, window with blinds, and framed vase prints.
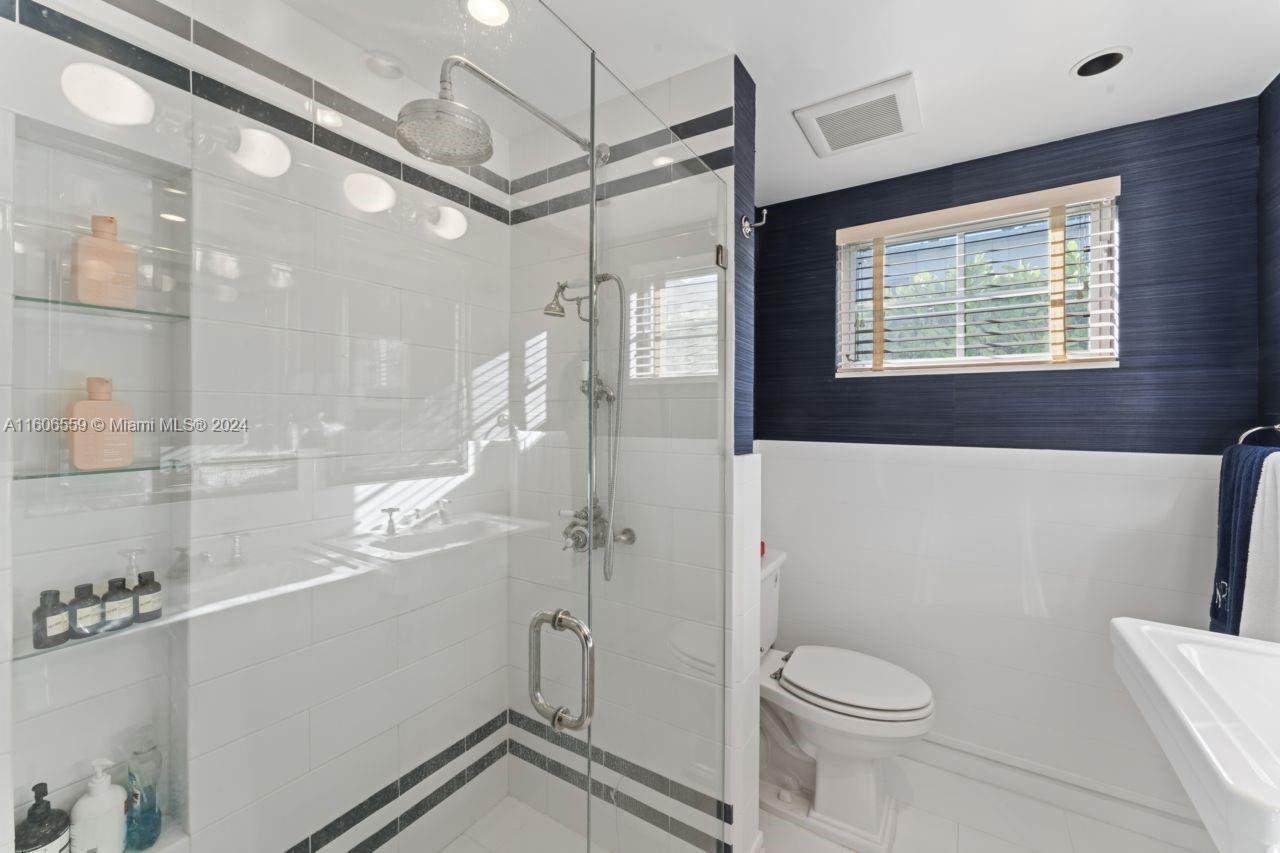
Bathroom with a glass-enclosed shower, built-in shelves, and a navy accent wall beside the toilet.
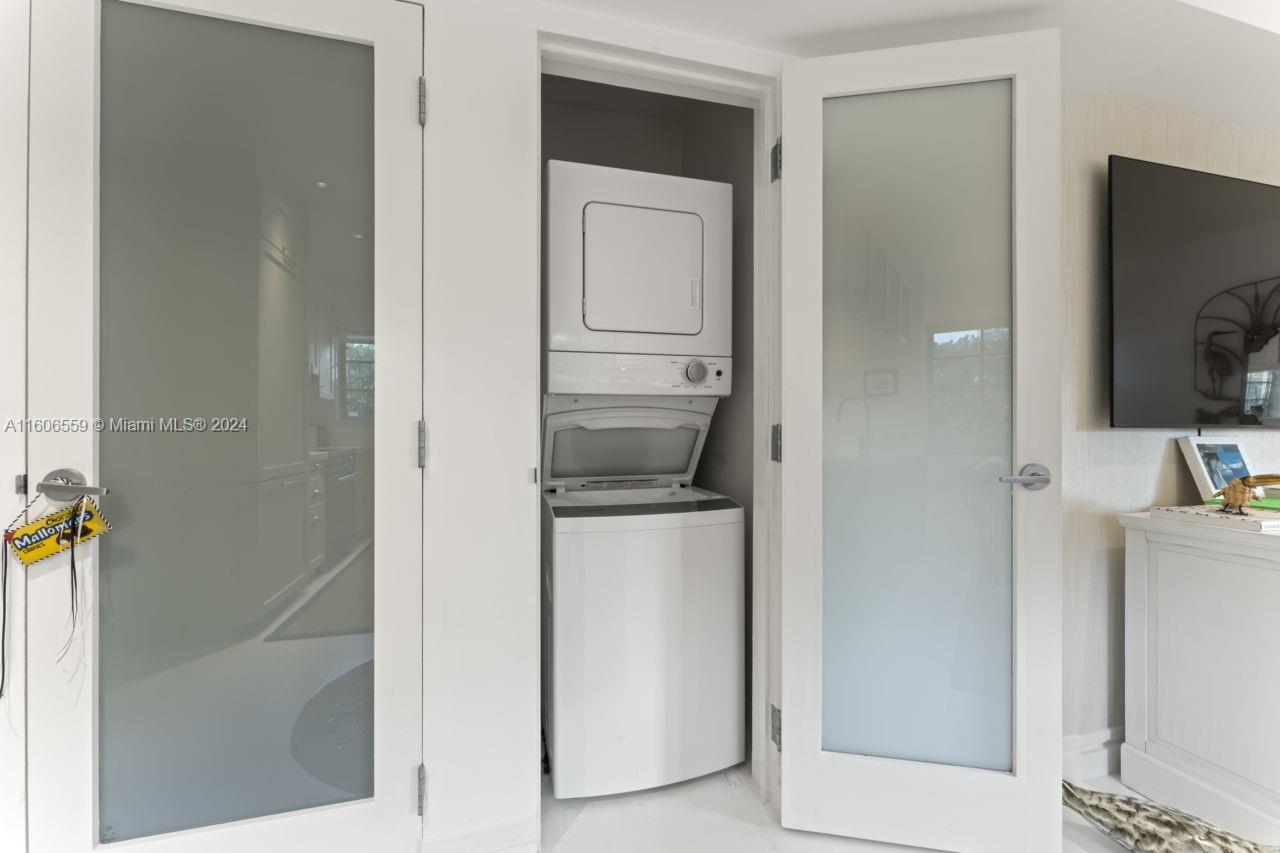
Stacked white washer and dryer in a laundry closet with open frosted-glass doors.
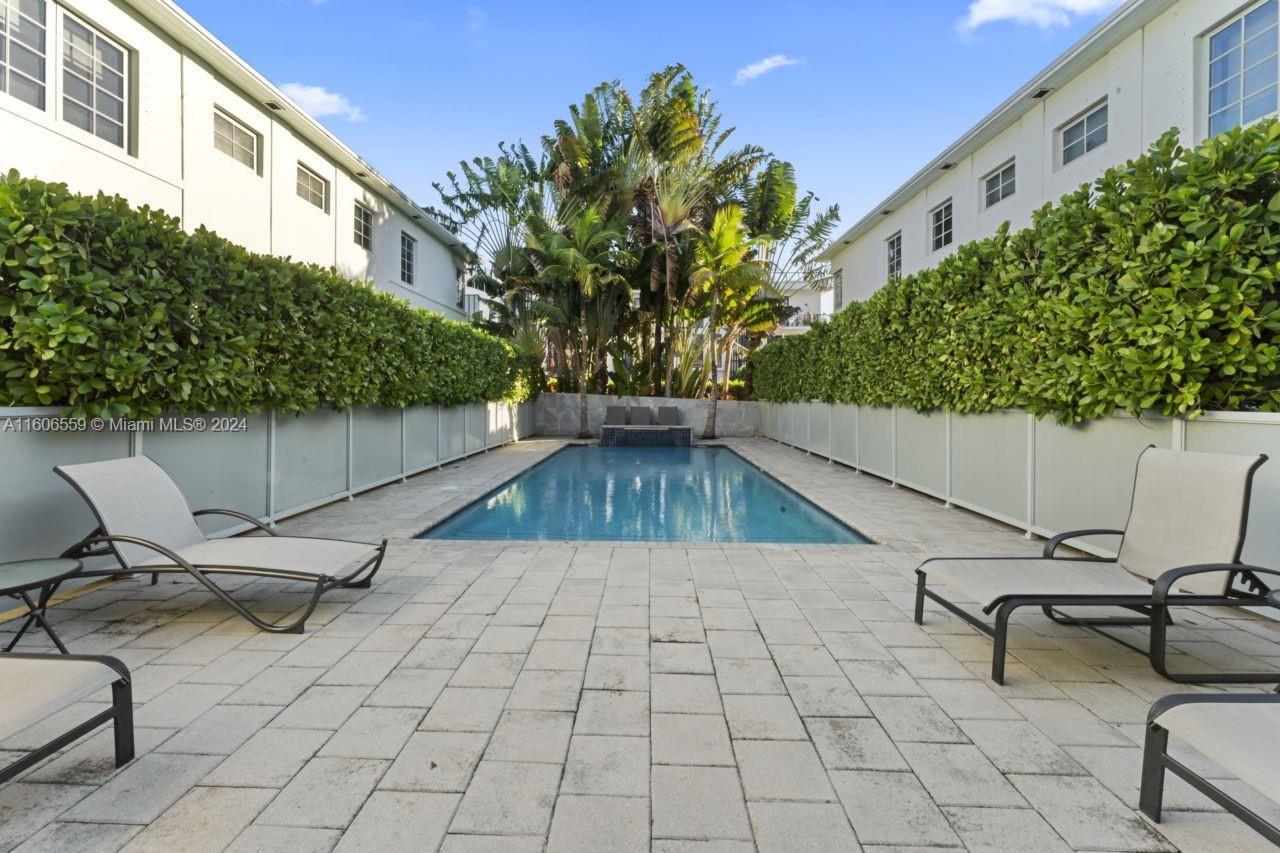
Courtyard pool between white buildings, bordered by tall hedges and tropical palms.
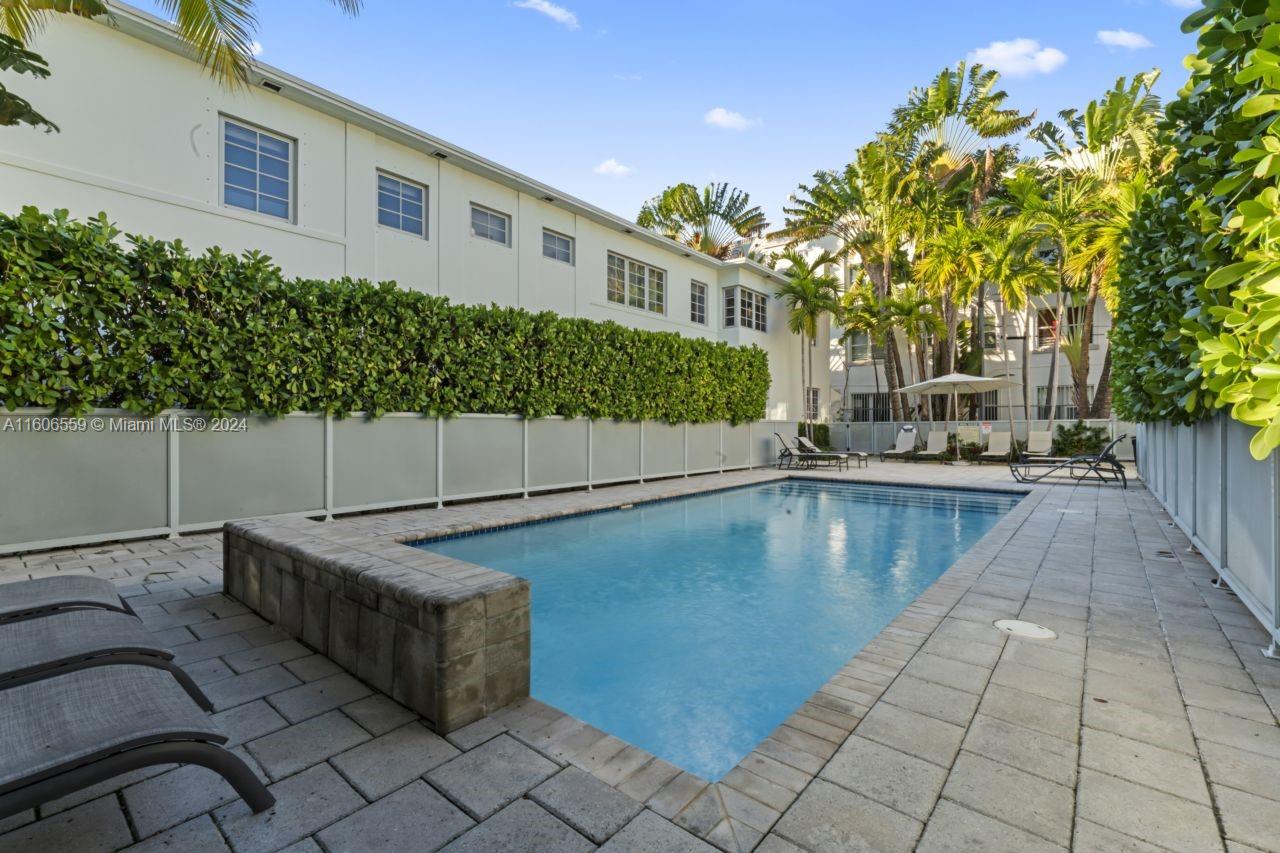
Outdoor swimming pool beside a white building, surrounded by palms and a paved lounge deck.
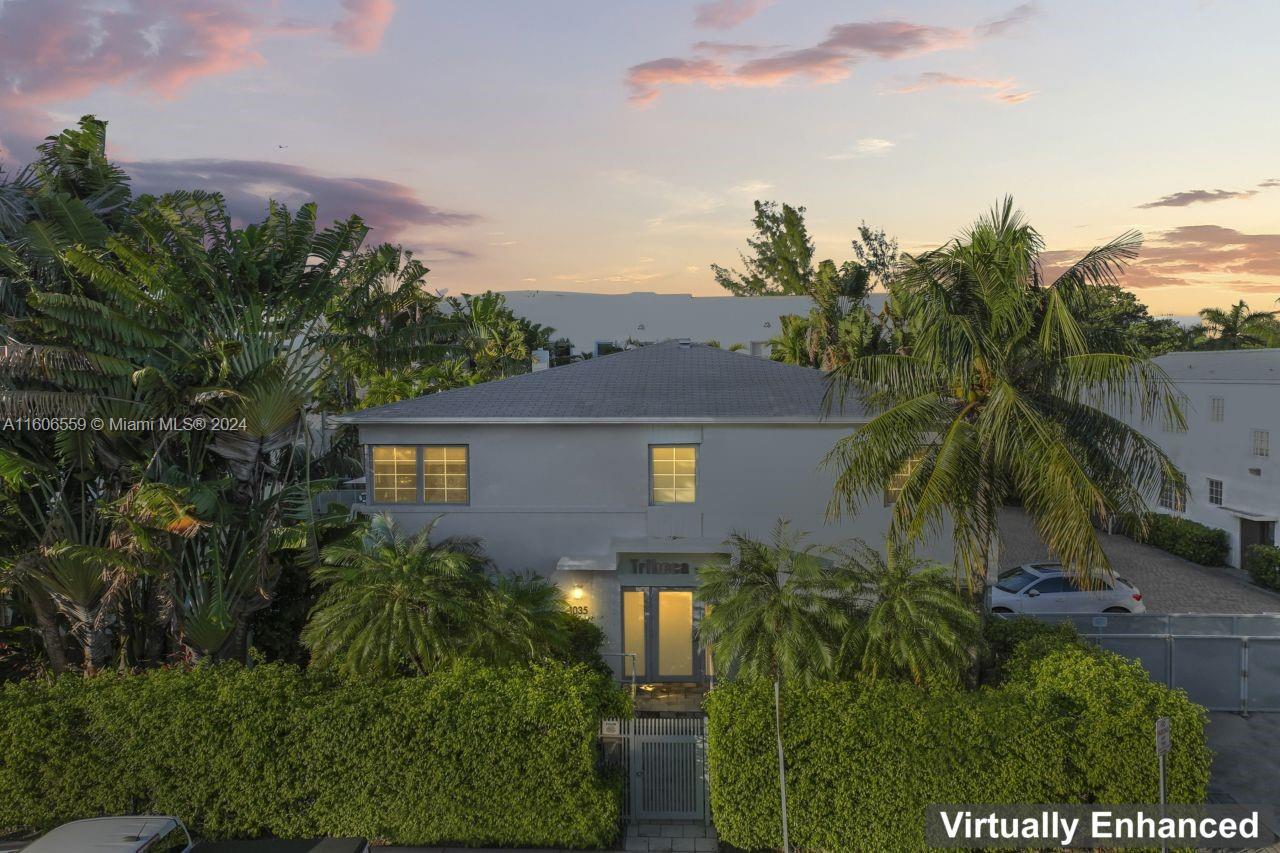
Two-story white building framed by tropical palms and hedges at dusk, with illuminated windows and a gated entrance.
SEE ALL PHOTOS
Living room with white seating, woven lamps, framed bird art, and large windows overlooking greenery.
Open-plan condo living room with white sofas, a navy kitchen island, and a wall-mounted television.
Furnished condo living room with white seating, dark wicker chairs, and an open kitchen with a blue island.
Staged living room with white seating, navy kitchen cabinetry, and leafy views through large windows.
Kitchen and living area with a navy island, stainless appliances, and windows overlooking greenery.
White kitchen with stainless steel range and a window overlooking green foliage.
Kitchen with a navy island, white cabinetry, and windows overlooking greenery.
Dining room with a long wood table, black chairs, sage-green walls, and a large mirror.
Bedroom with a large white bed, coral walls, ceiling fan, and white armchair.
Bedroom with white bedding, coral walls, wide windows, and a white armchair.
Bathroom with a pedestal sink, toilet, window with blinds, and framed vase prints.
Bathroom with a glass-enclosed shower, built-in shelves, and a navy accent wall beside the toilet.
Stacked white washer and dryer in a laundry closet with open frosted-glass doors.
Courtyard pool between white buildings, bordered by tall hedges and tropical palms.
Outdoor swimming pool beside a white building, surrounded by palms and a paved lounge deck.
Two-story white building framed by tropical palms and hedges at dusk, with illuminated windows and a gated entrance.
Sold

1035 15th St # 14

1035 15th St # 14, Miami Beach, FL 33139

$560,000
One-of-a-kind unit in Tribeca West. Nestled in a lushly landscaped, award-winning development in south beach, this stunning fully modernized 960 S.F., Corner unit has been upgraded with the finest of finishes with no expense spared. Cooking is a pleasure in your upgraded open kitchen with custom cabinetry and top of the line appliances such as a Bertazzoni induction cooktop/convection oven, Bosch refrigerator and dishwasher. Modern lux bathrooms with Lefroy Books fixtures and imported Italian tiles throughout, plus the new washer and dryer, water heater and a new A/C. all make this the perfect pied-a-terre or full-time residence. This flat has gated secured parking and a stunning pool area all located just steps from world famous Lincoln Road.

1
bed

2
baths

960 Sq.Ft. LIVING AREA

Darin Feldman

Darin Feldman

Features & Amenities

Interior

  • total bedrooms1
  • Total bathrooms2
  • full bathrooms2
  • Flooring Wood
  • APPLIANCES Dishwasher, Disposal, Dryer, Electric Water Heater, Microwave, Refrigerator, Self Cleaning Oven, Wall Oven, Washer
  • other interior Features Interior Hall, First Floor Entry, Walk-In Closet(s)

Area & Lot

  • Status Sold
  • Date Sold July 10, 2024
  • Living Area960 Sq.Ft.
  • Total Area960 Sq.Ft.
  • MLS® IDA11606559
  • TypeCondo
  • YEAR BUILT2003
  • Architecture StylesCorner Unit, Garden Apartment
  • View DescriptionGarden View
  • Elementary SchoolSouth Pointe

Exterior

  • STORIES2
  • Garage Space1.0
  • parking1 Space, Assigned, Limited Of Vehicle, No Rv/Boats
  • HEAT TYPECentral, Electric
  • AIR CONDITIONINGCentral Air, Electric
  • HOA AmenitiesPool
  • security FeaturesSmoke Detector, Complex Fenced, Grillwork, Burglar Alarm
  • other exterior FeaturesCourtyard

Financial

  • Sales Price$560,000
  • Real Estate Tax $7,724/yr
  • Maintenance Fee $804/mo
  • HOA $804/mo

Work With Us

Darin’s clients say the cornerstone of Darin’s success is his ability to create enduring relationships with clients, who want the knowledge, experience, and trust to help them acquire the best properties to suit their needs.

Follow Me on Instagram