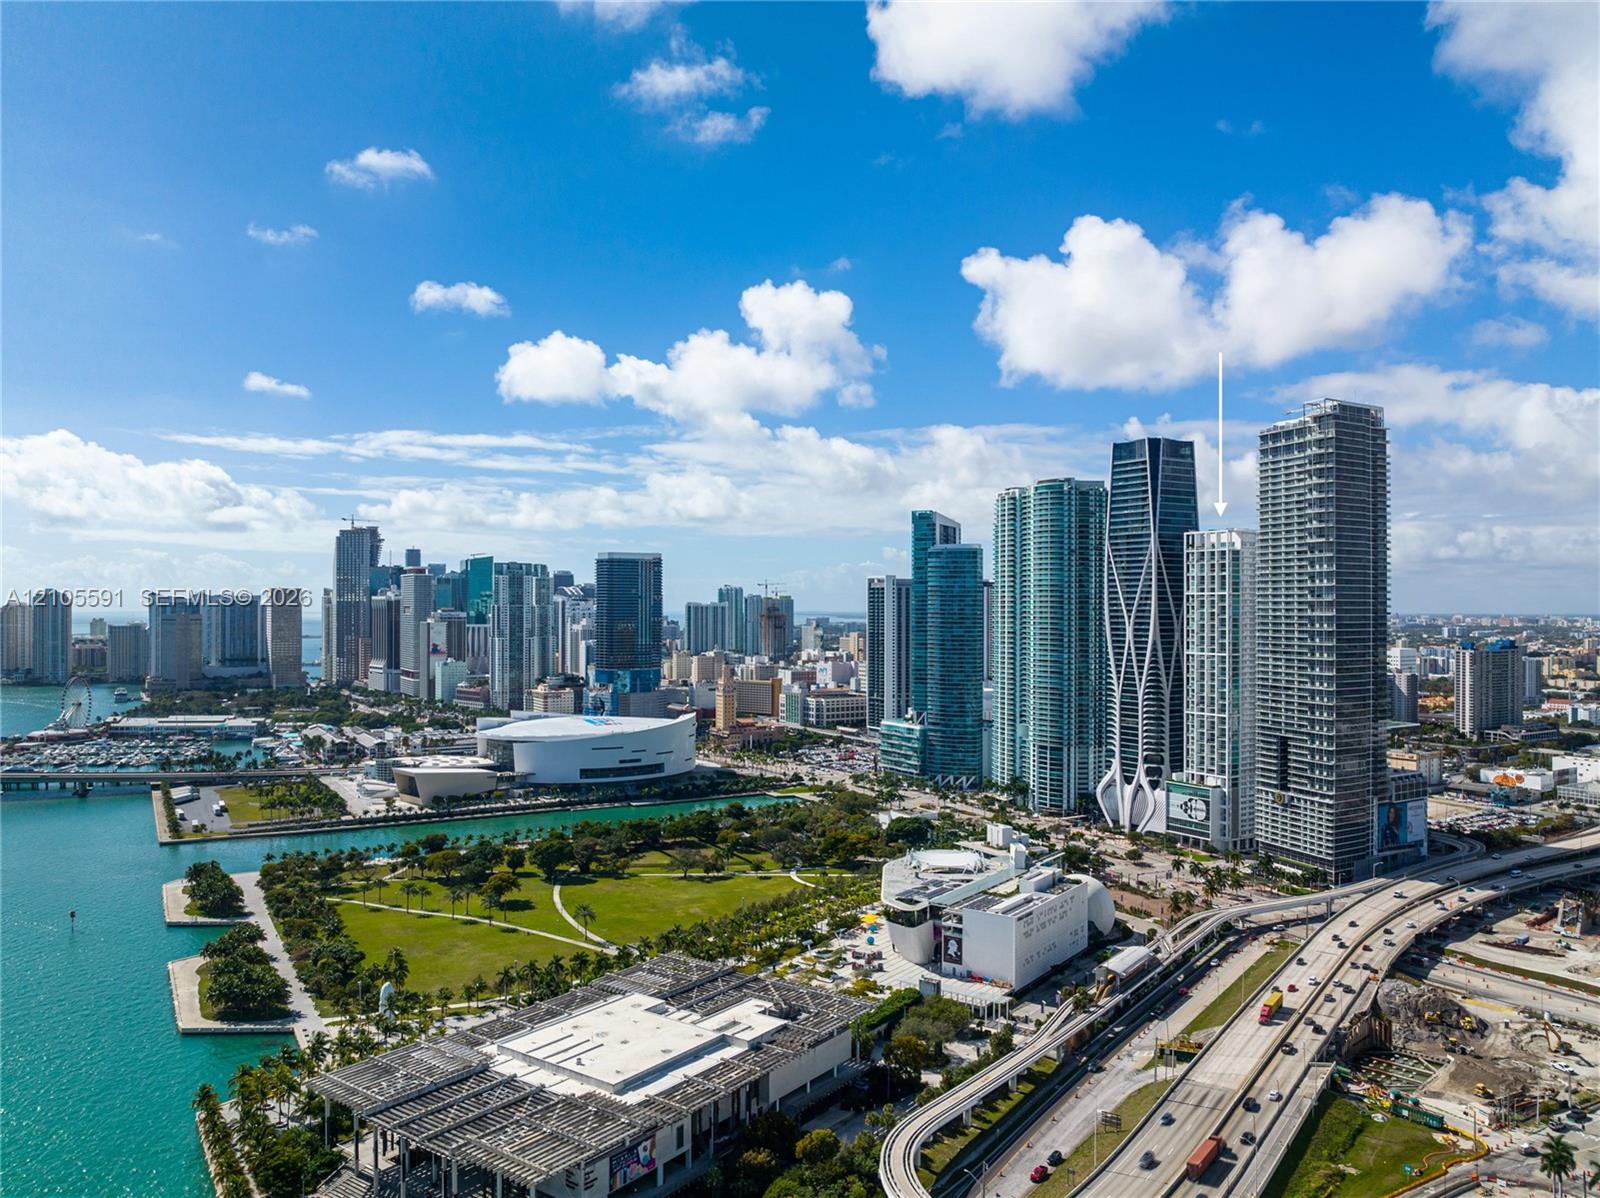
Aerial view of downtown Miami, with an arrow marking the condominium tower.
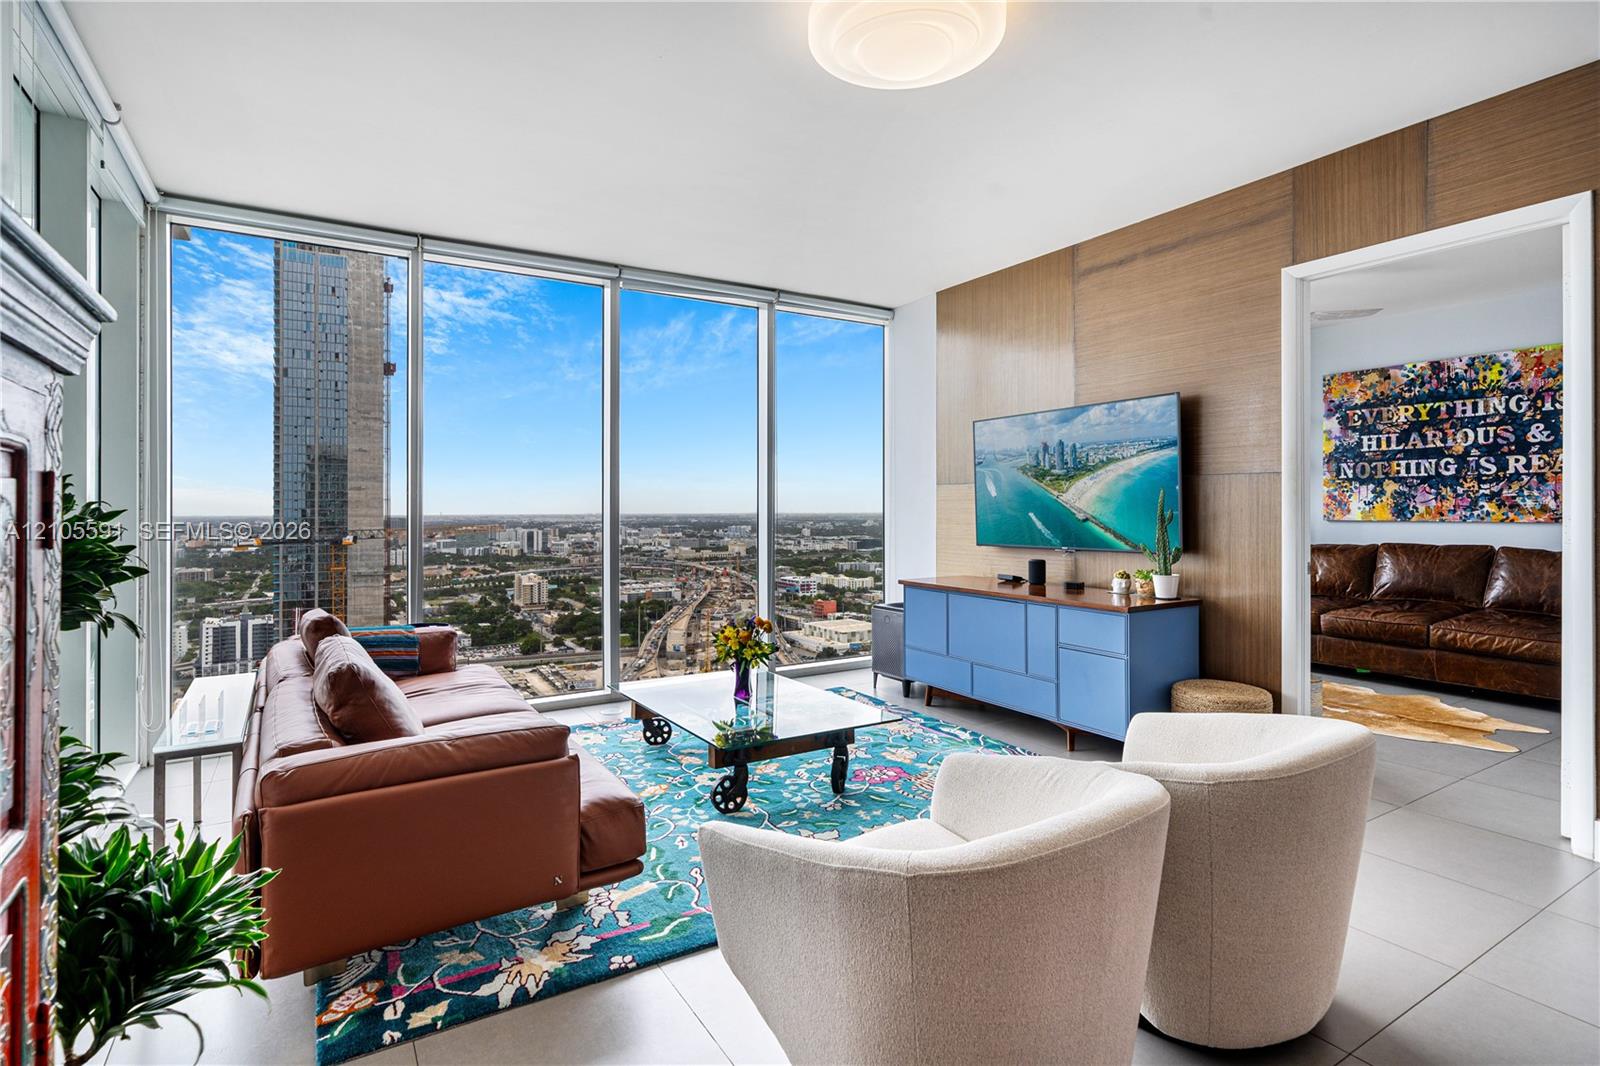
Staged living room with floor-to-ceiling windows, colorful rug, and a modern blue media console.
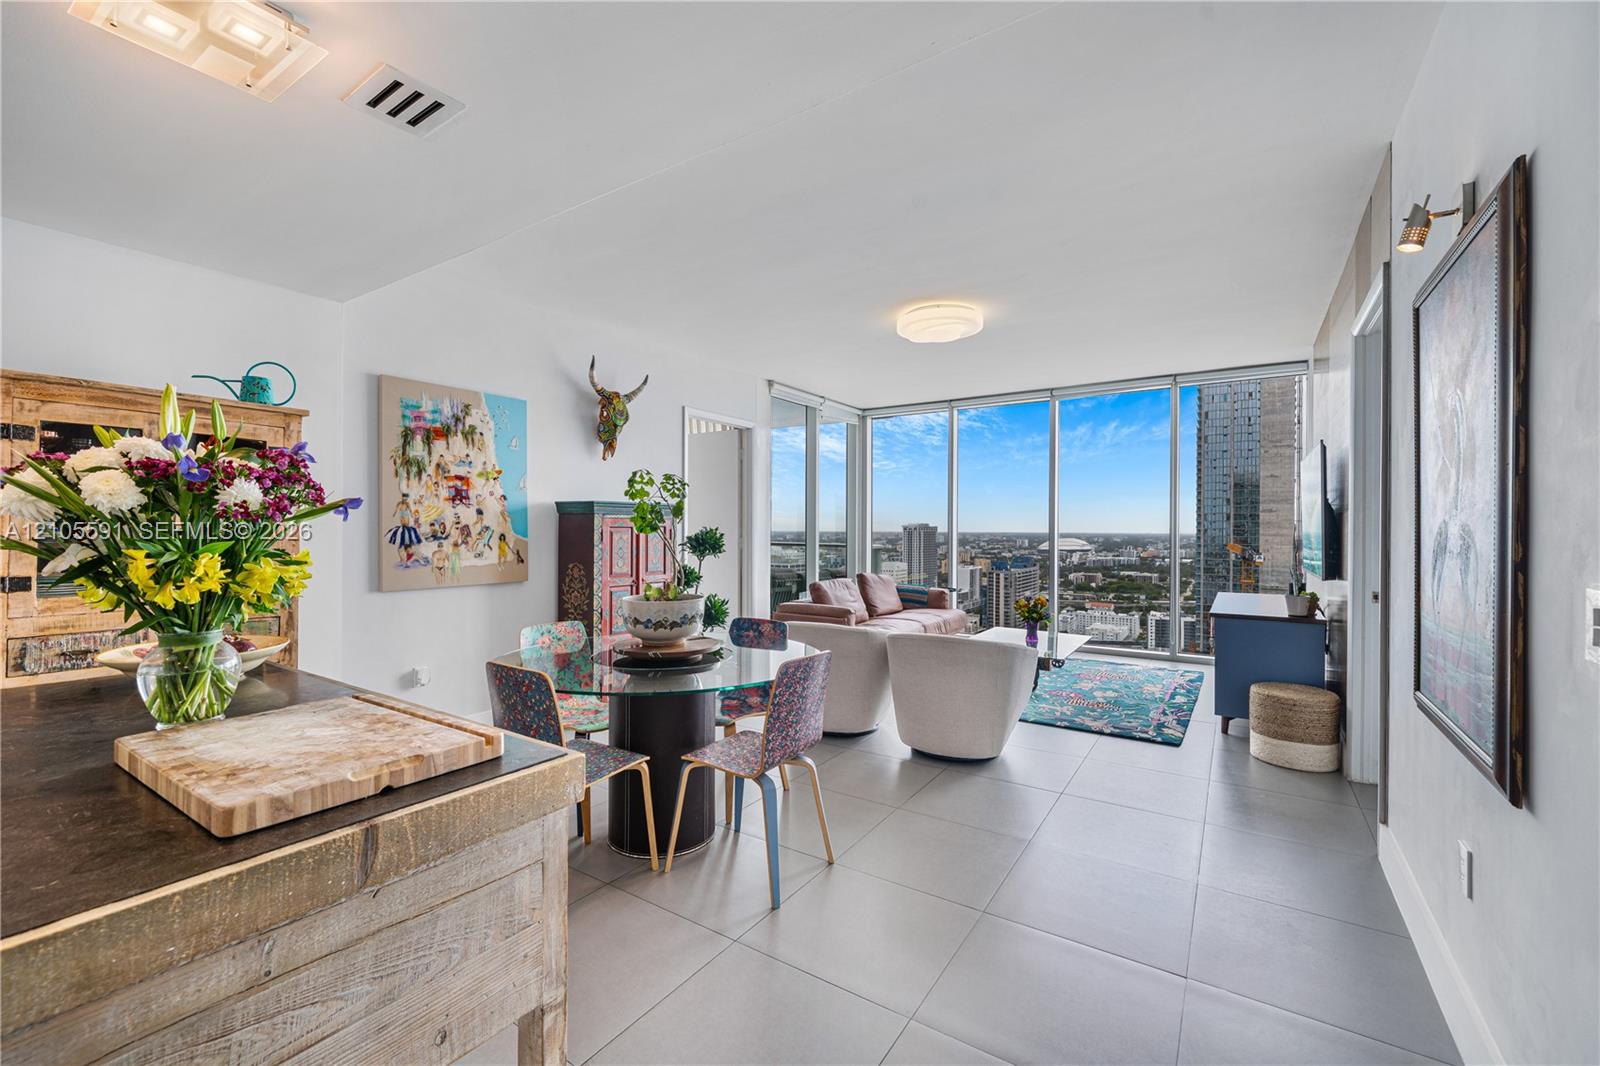
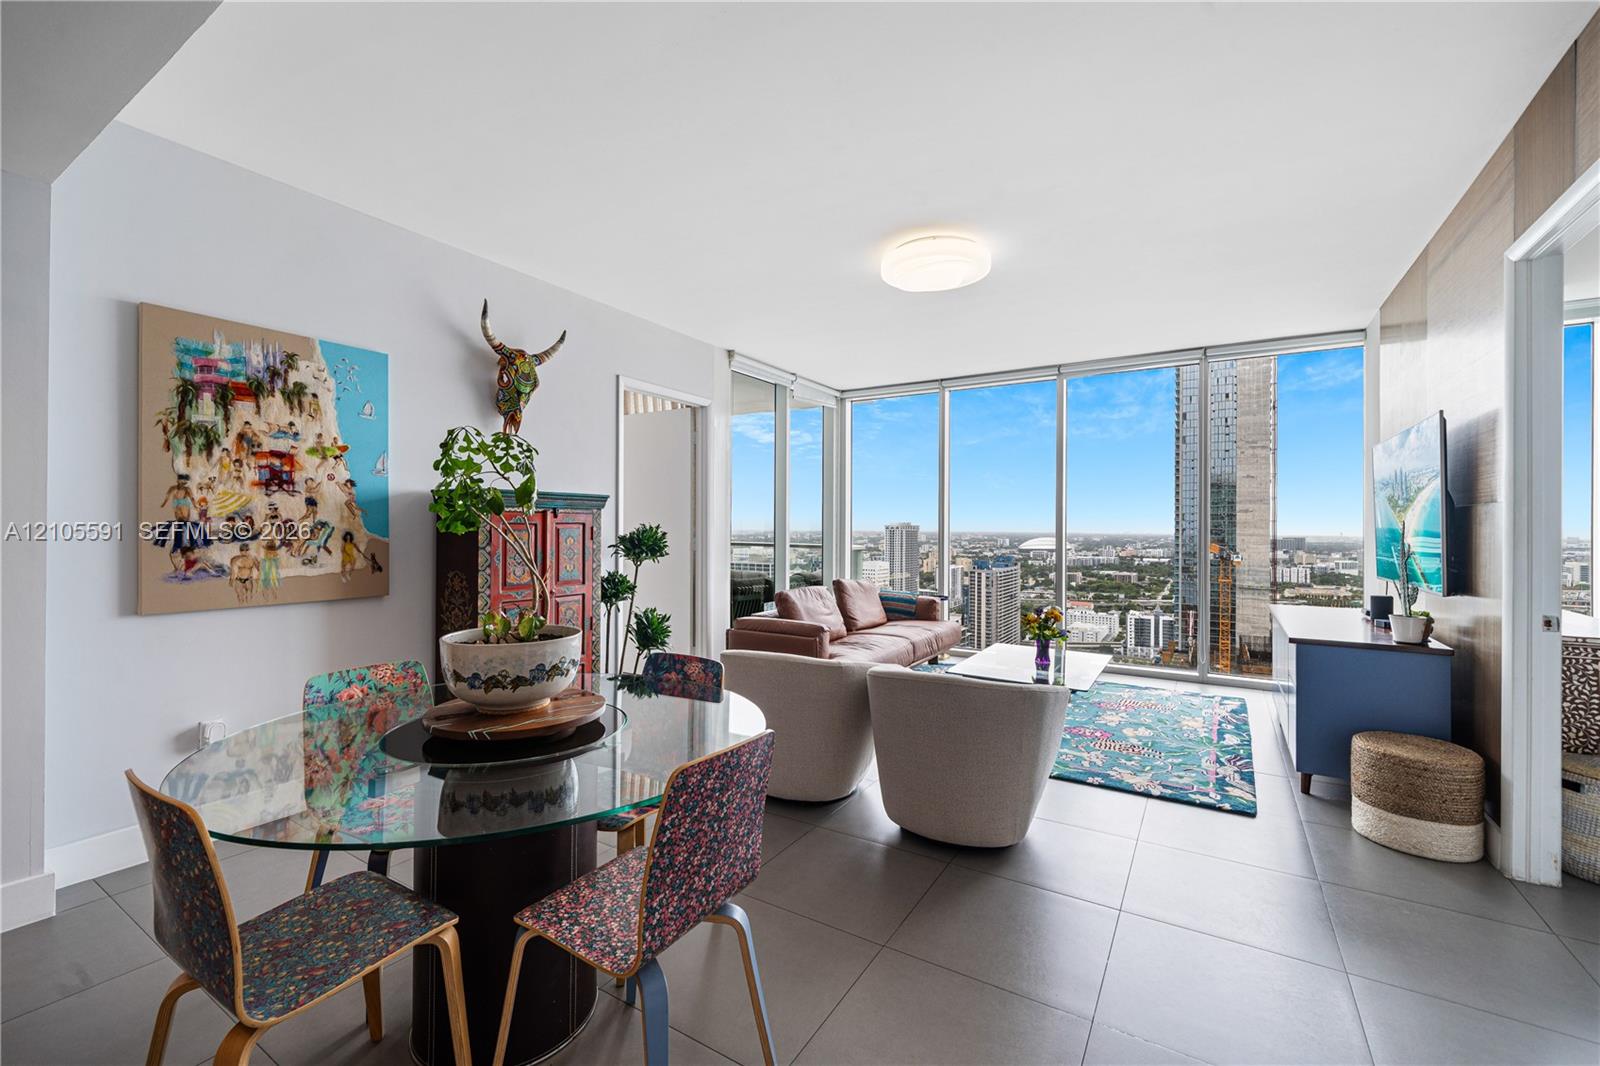
Open-plan living and dining room with floor-to-ceiling windows overlooking the city.
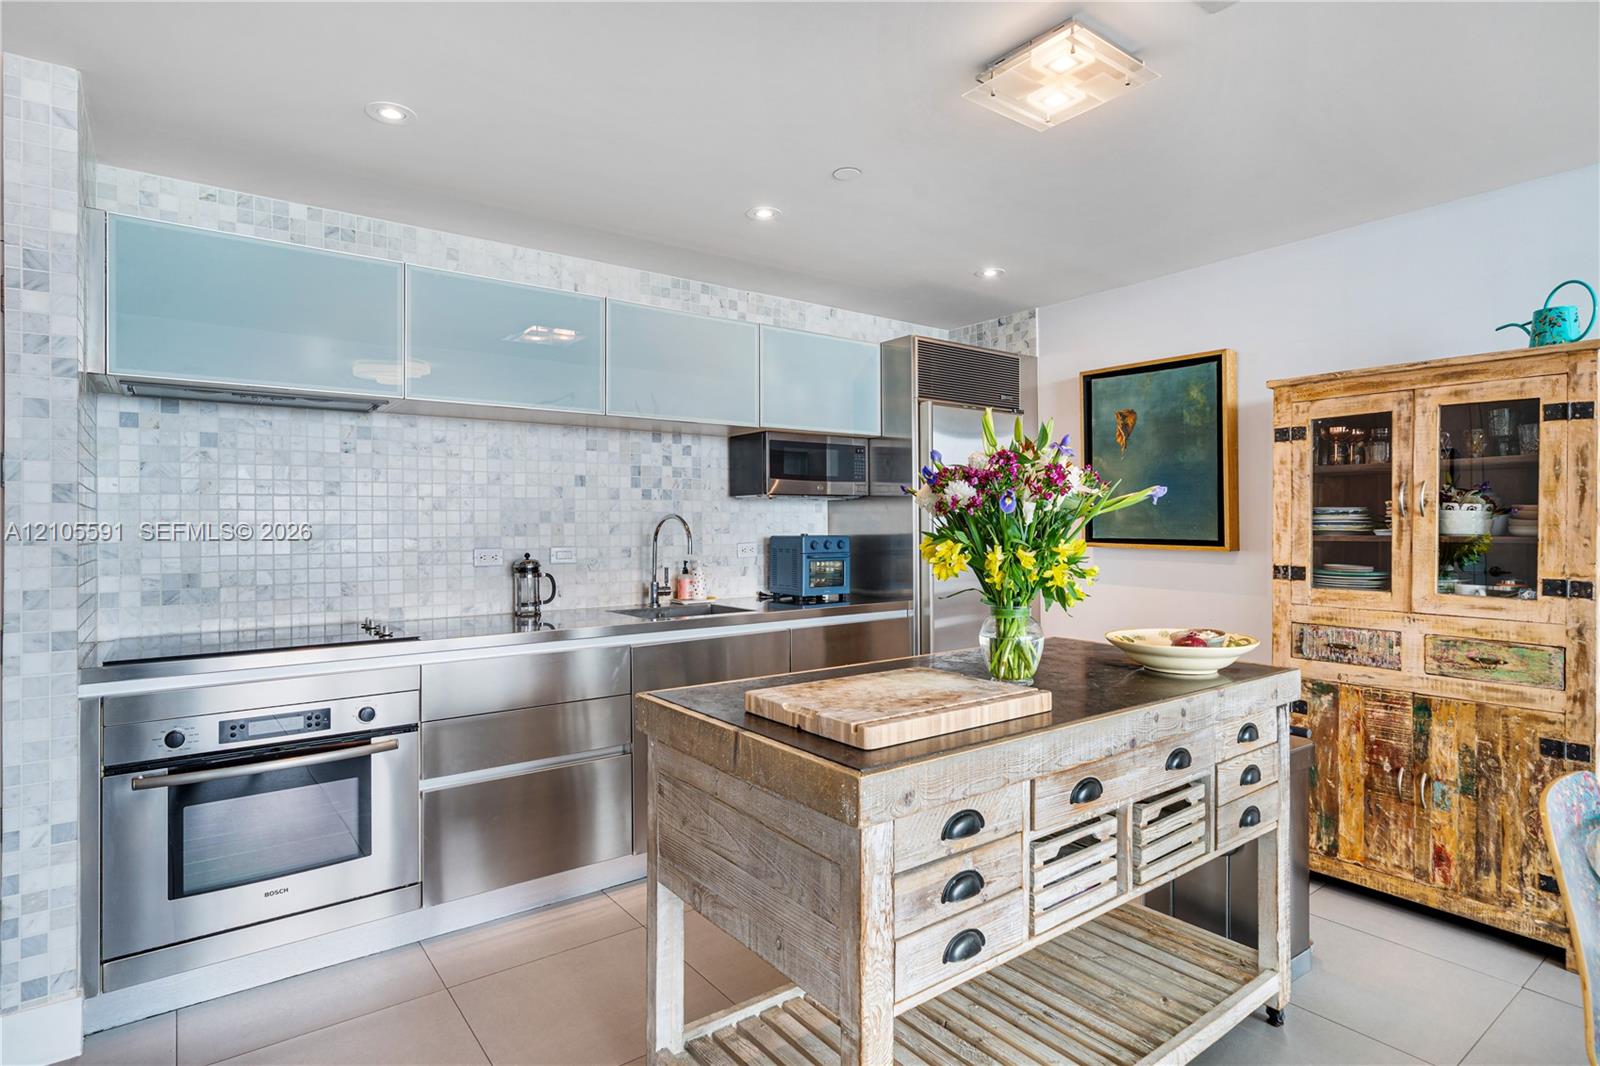
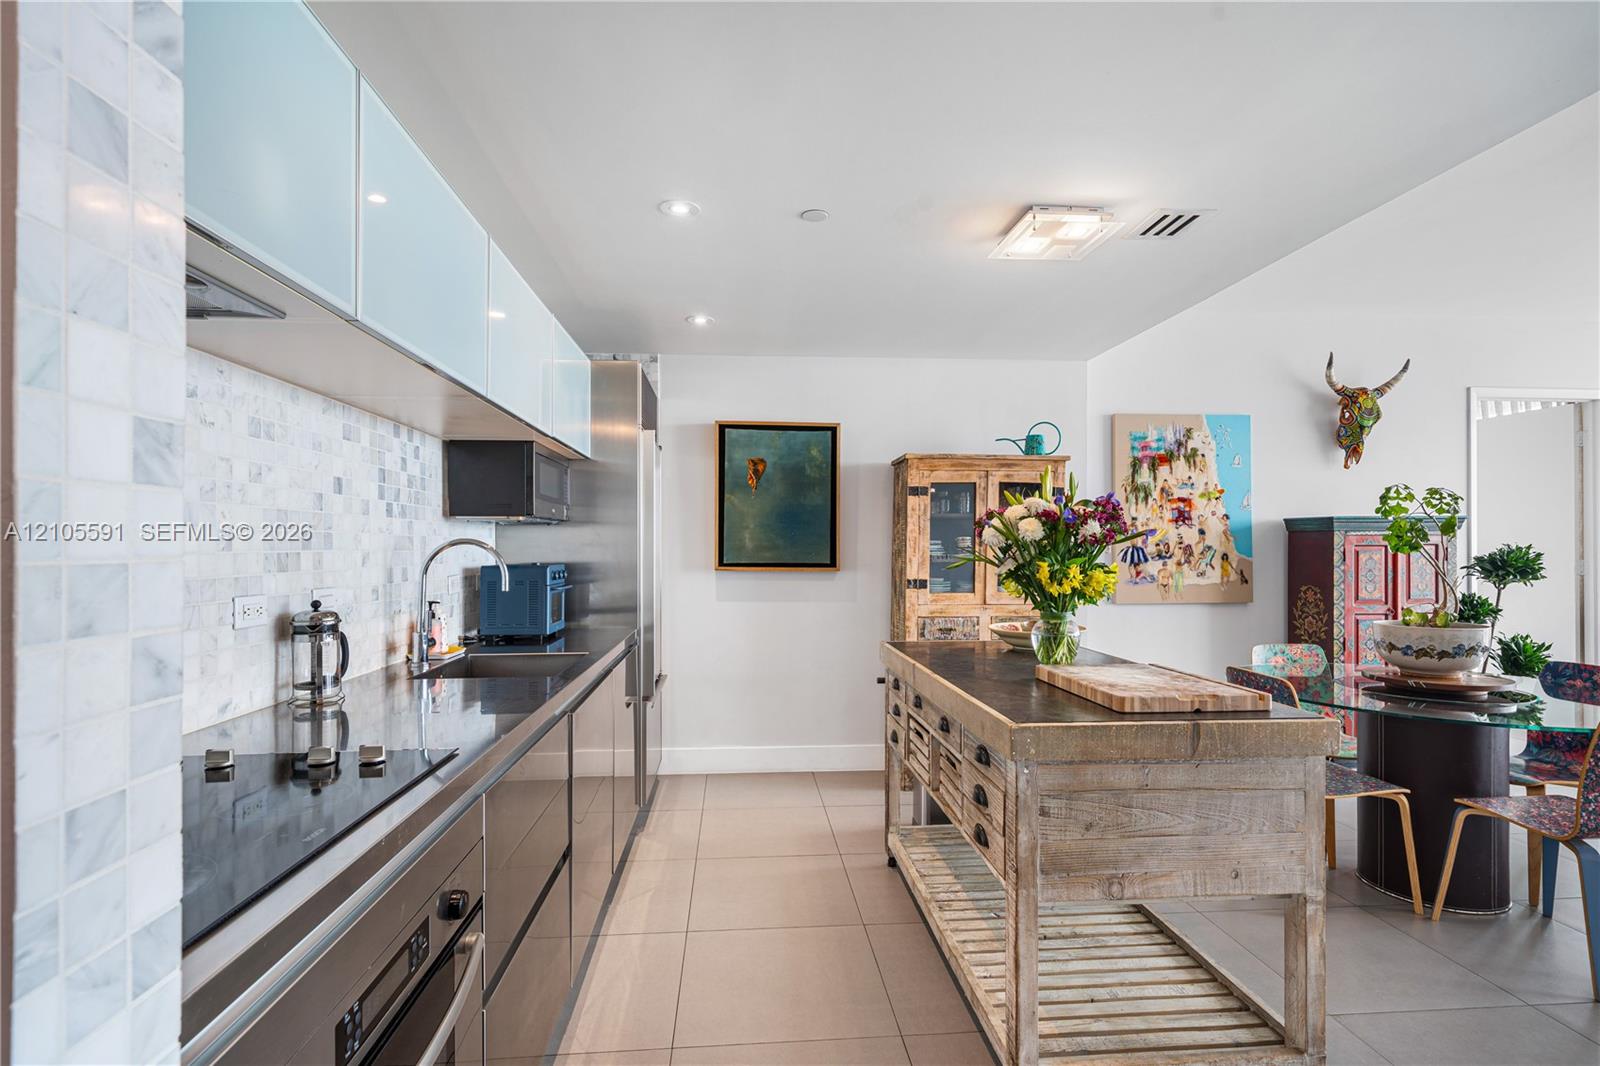
Kitchen with stainless-steel appliances, pale tile backsplash, and a rustic wood island topped with flowers.
Modern kitchen with marble backsplash, stainless steel appliances, and a rustic wood island beside a colorful dining area.
Furnished living and dining area with floor-to-ceiling windows overlooking Miami’s city skyline.
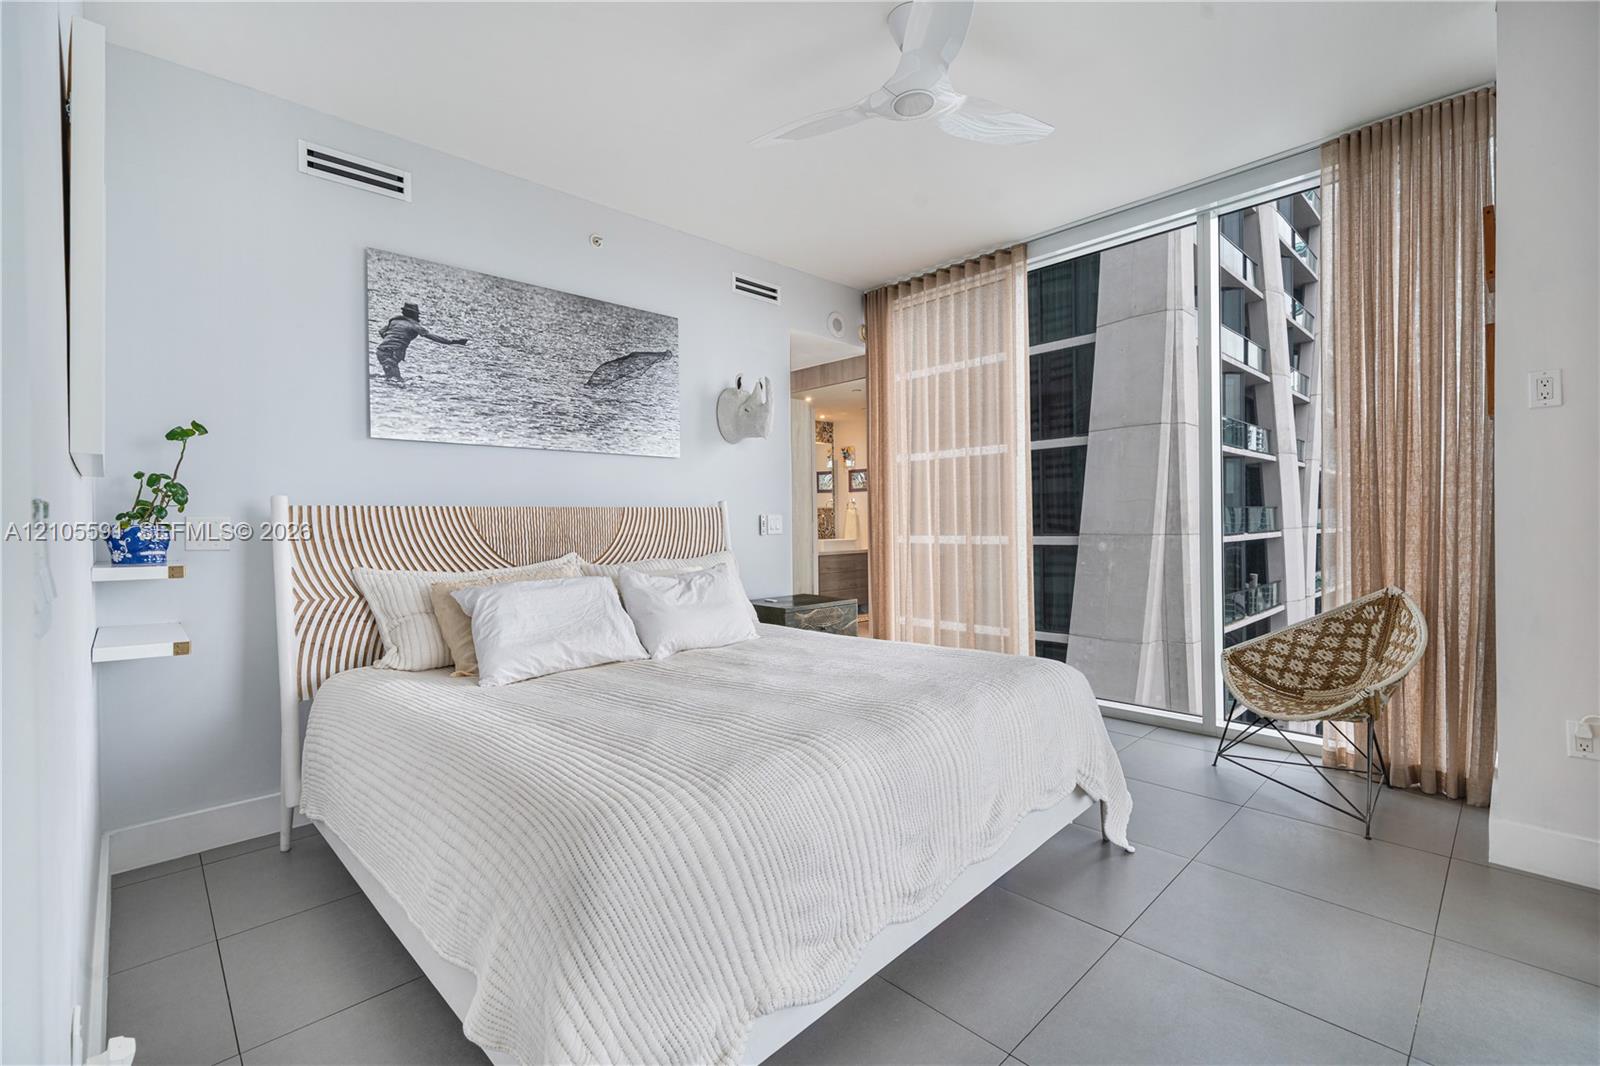
Bedroom with a white bed, sculptural headboard, and floor-to-ceiling windows.
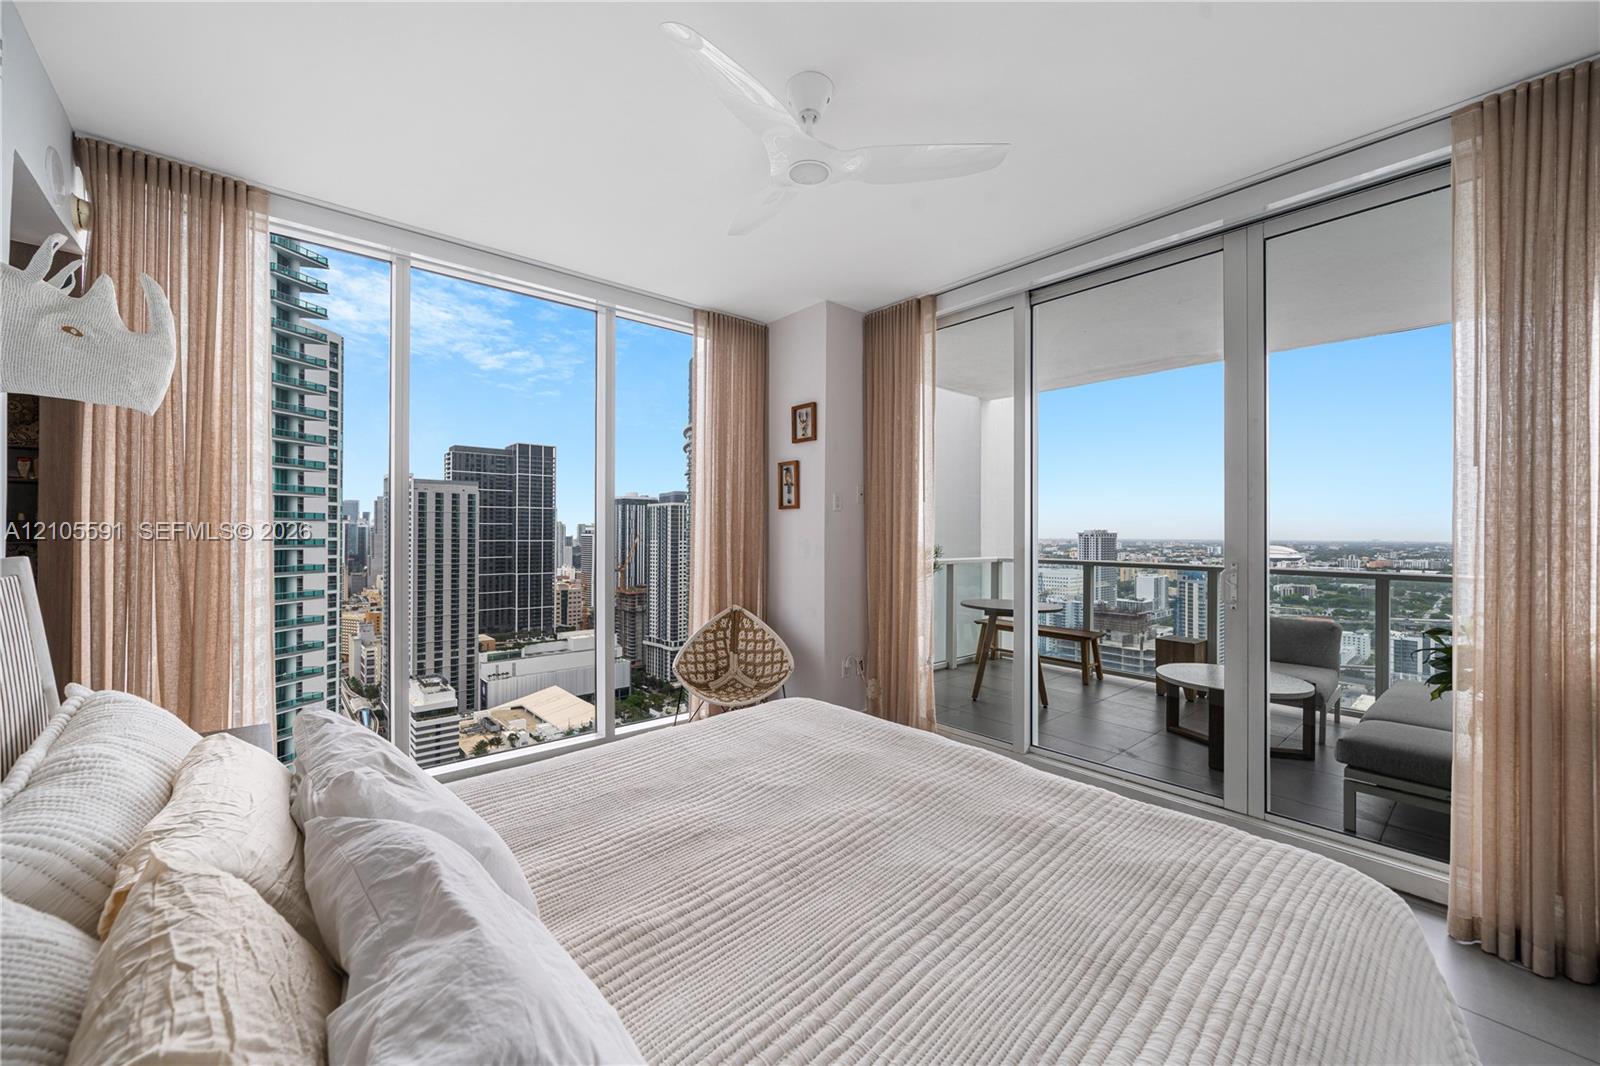
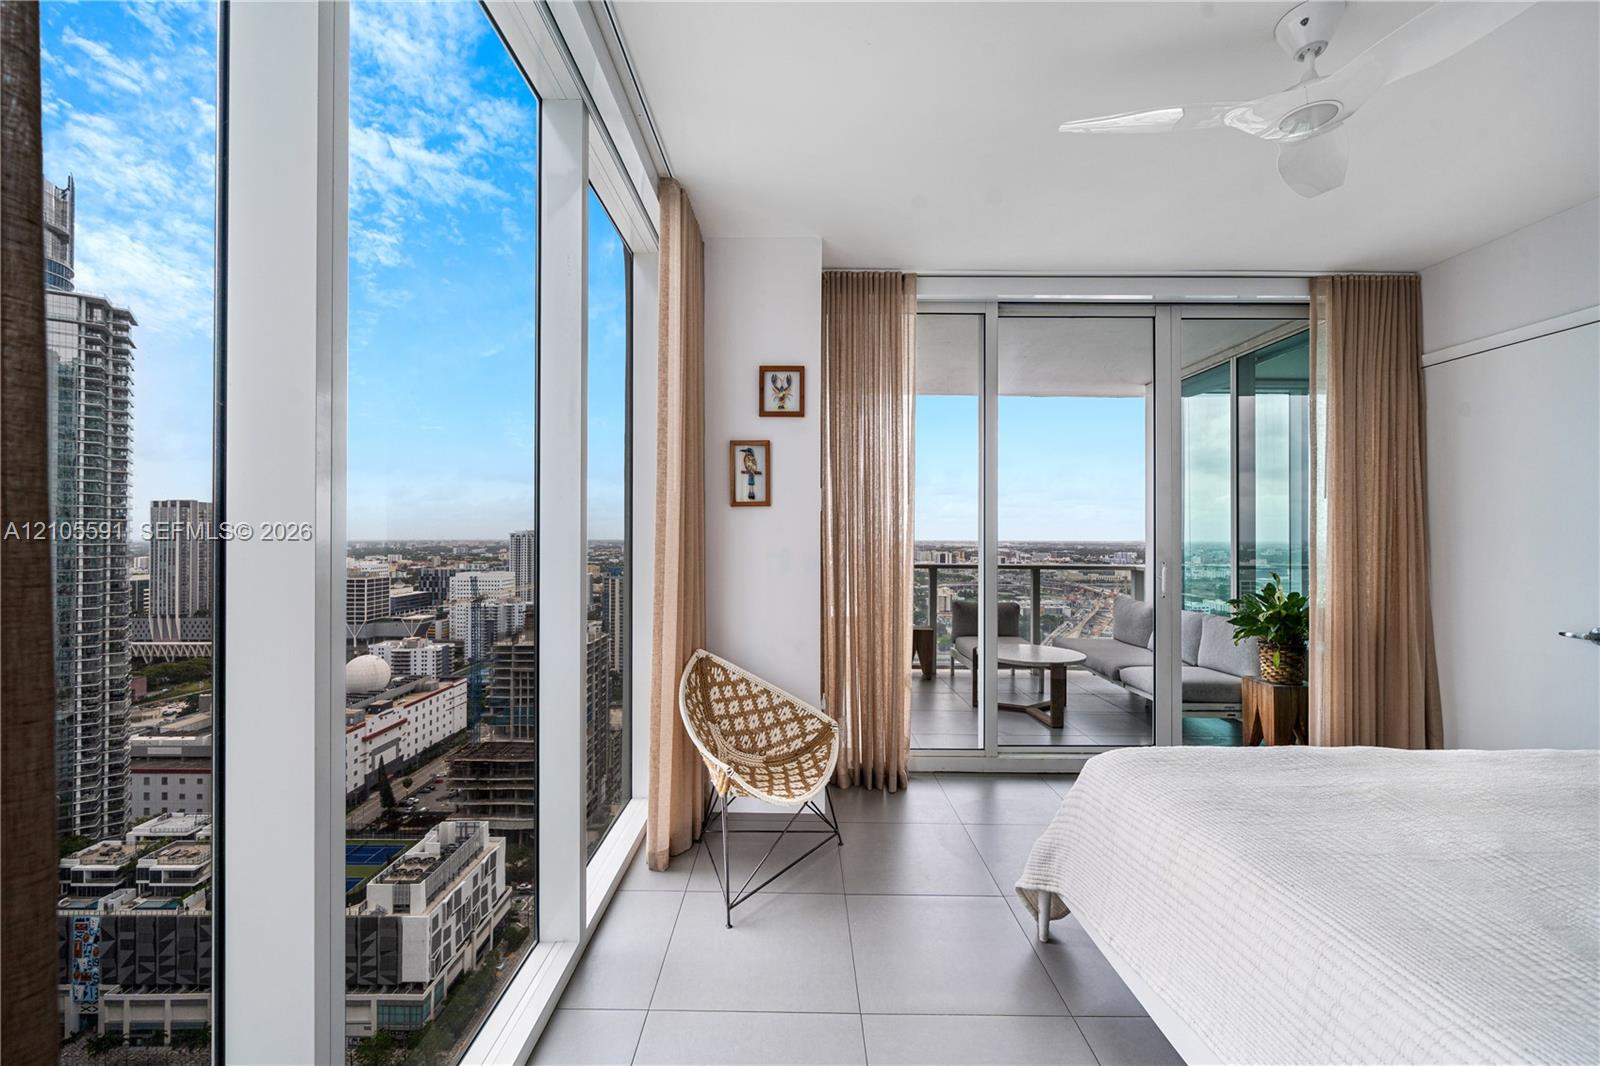
Bedroom with floor-to-ceiling windows overlooking the city skyline and a furnished balcony.
Bedroom with floor-to-ceiling windows overlooking the city and a furnished balcony.
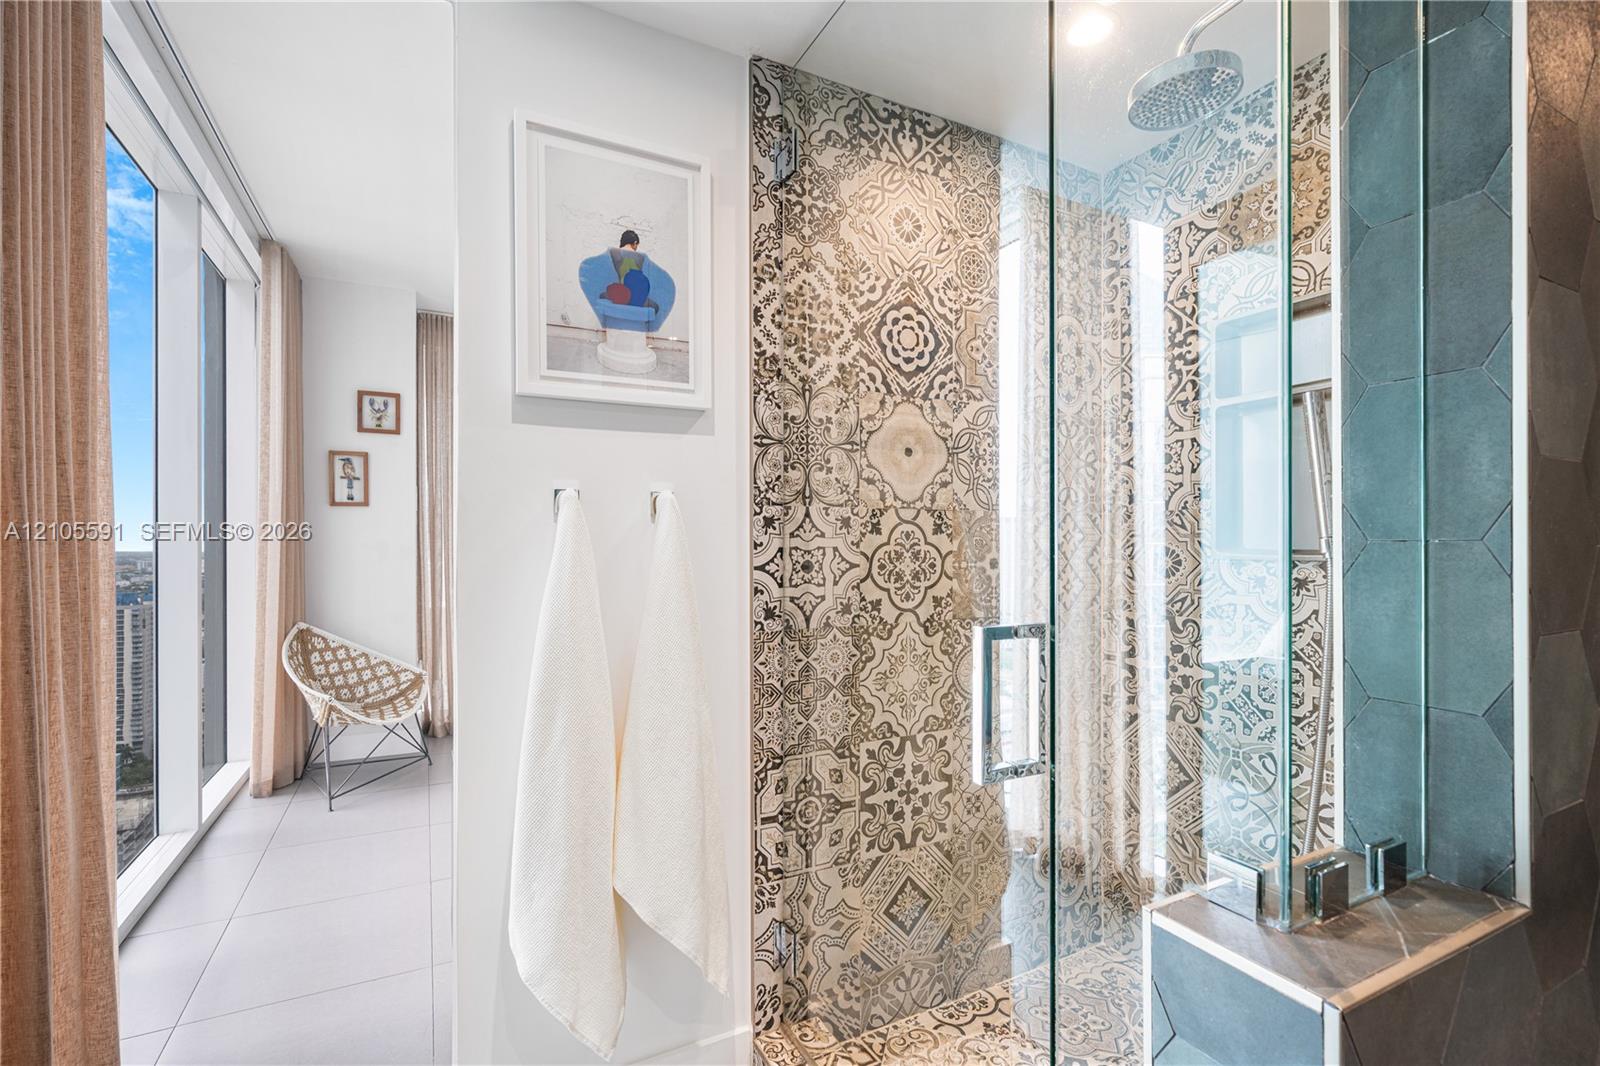
Bathroom with a glass shower, ornate patterned tile, and floor-to-ceiling windows overlooking Miami.
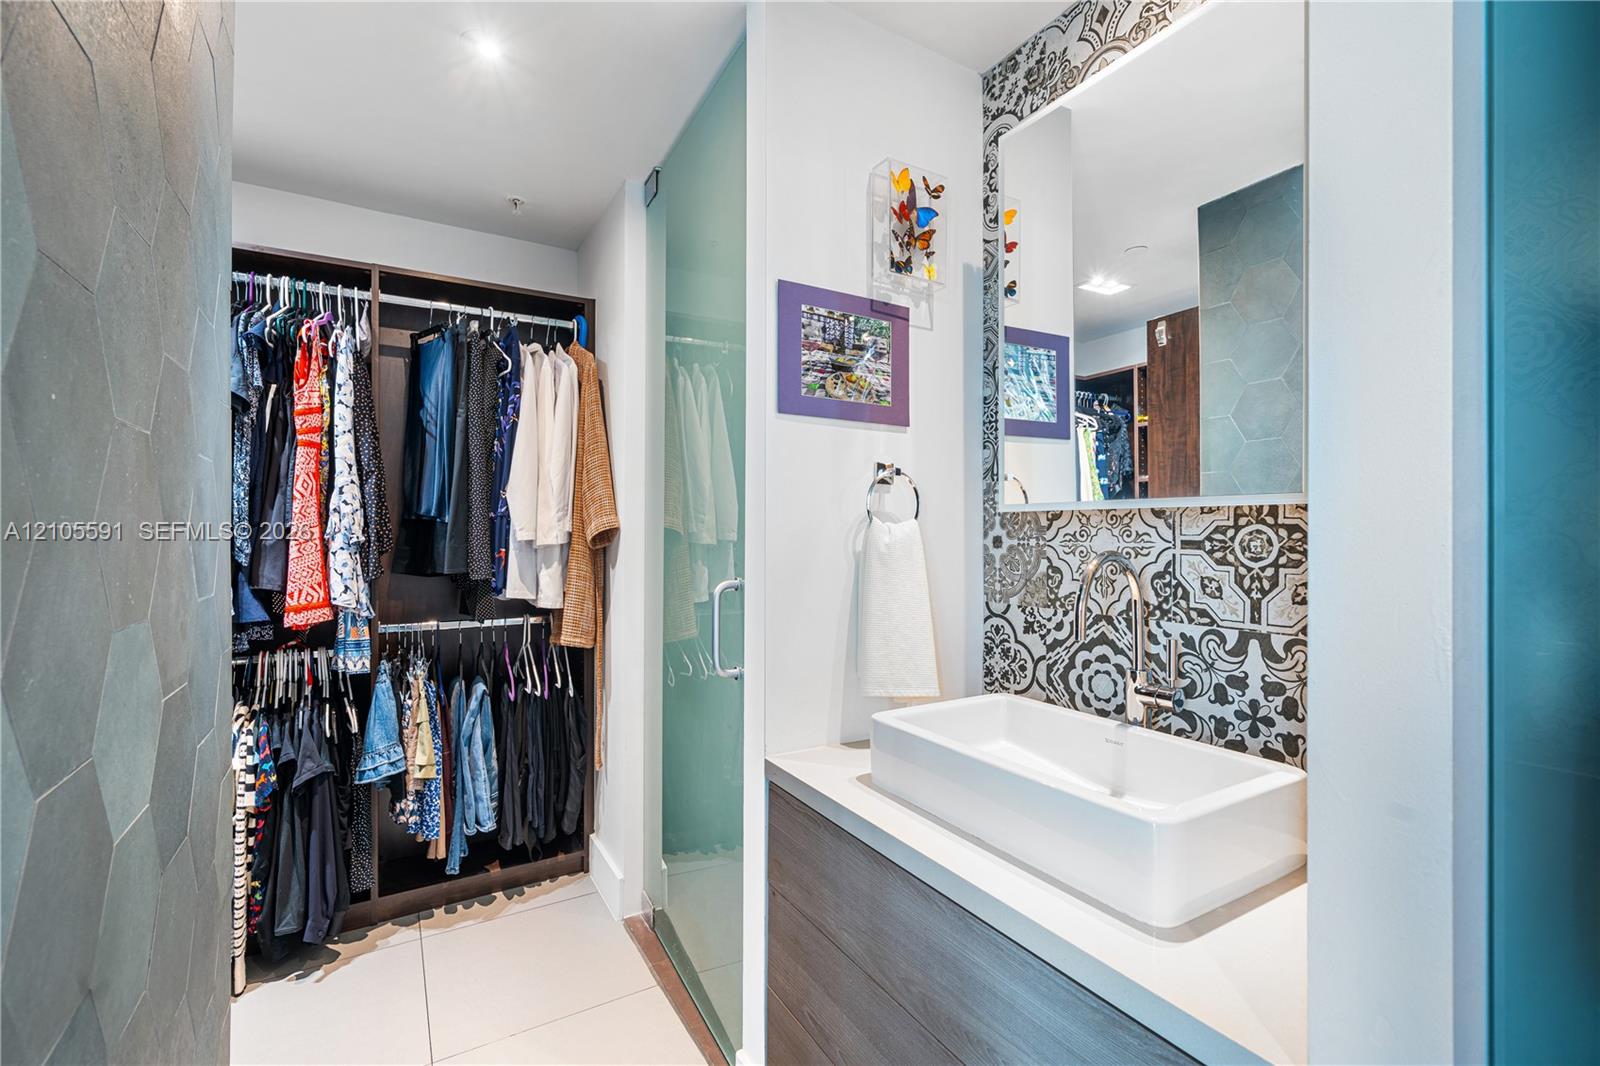
Bathroom with a vessel sink, patterned tile backsplash, and an open walk-in closet.
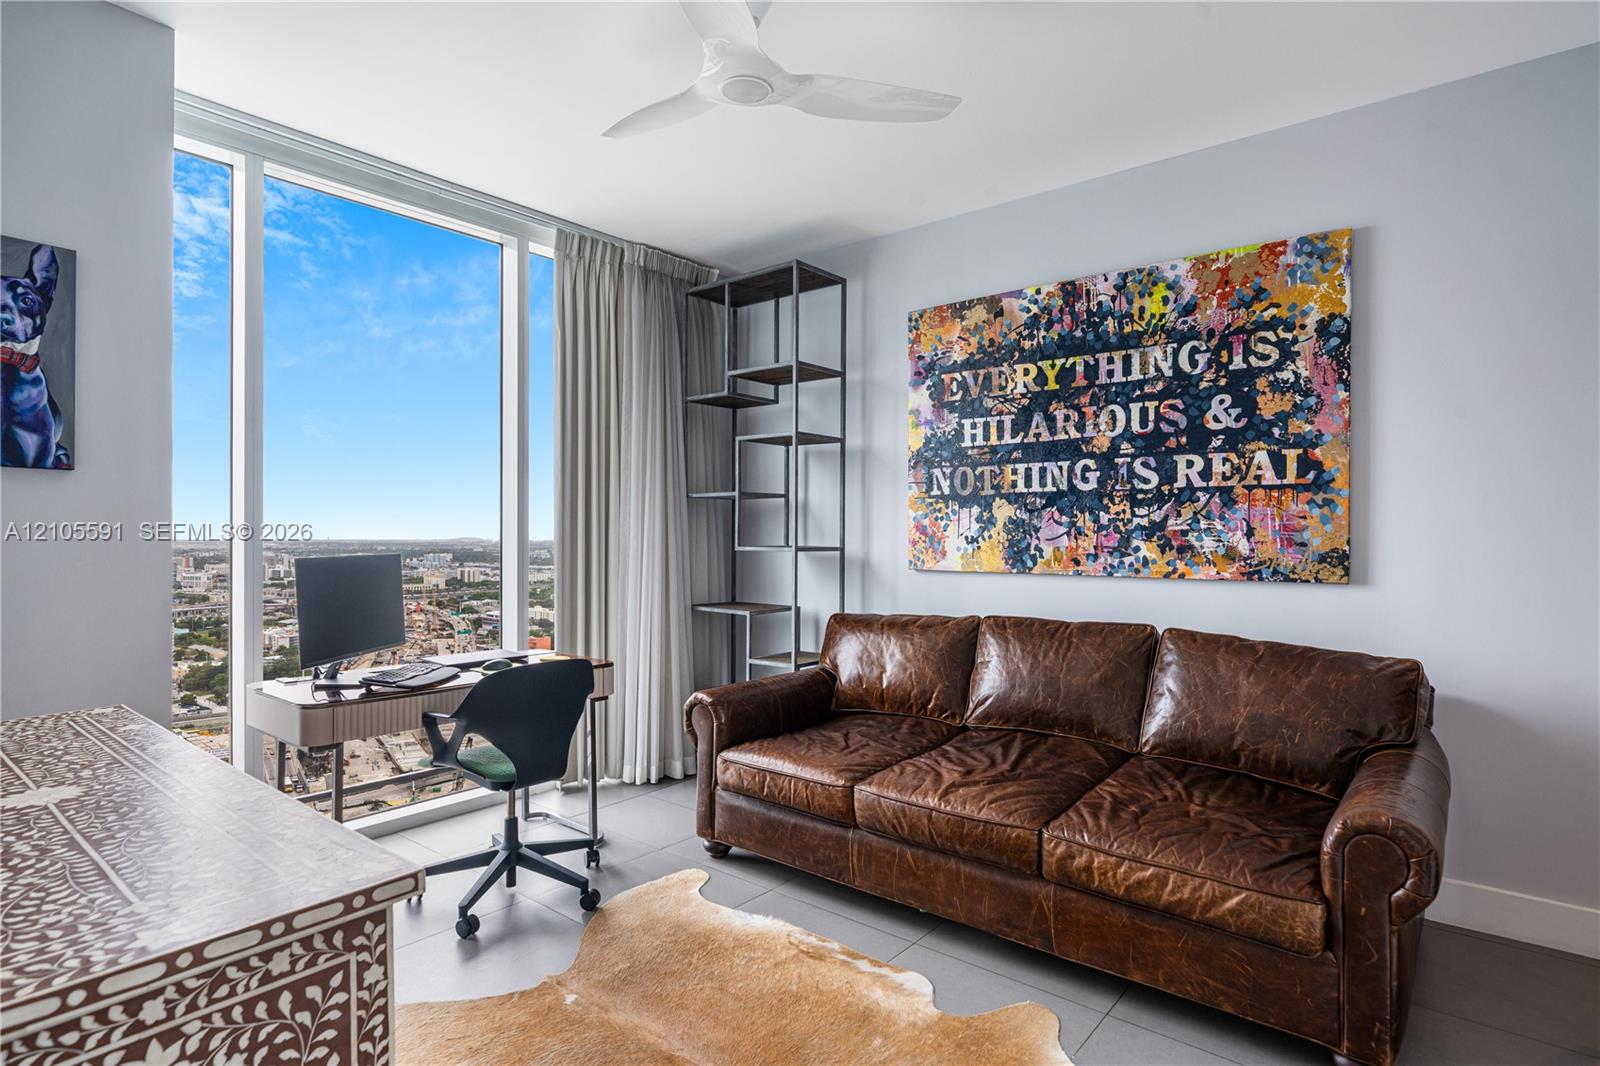
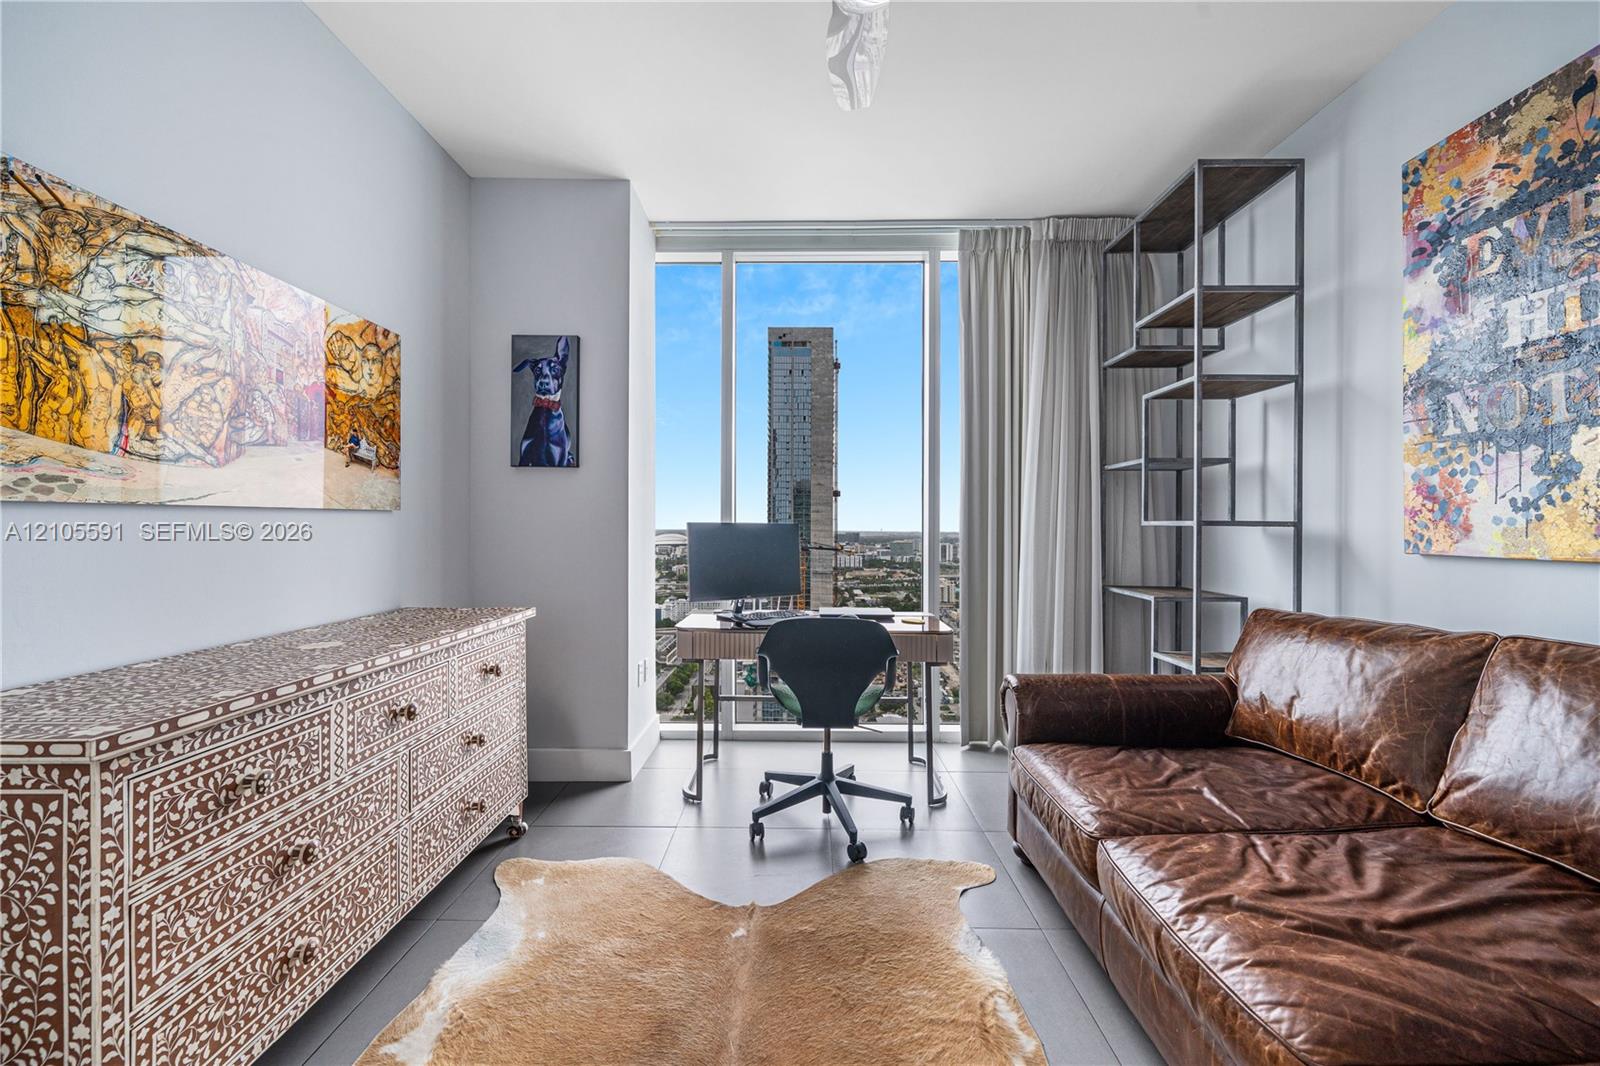
Living area with a brown leather sofa, desk, and floor-to-ceiling windows overlooking the city.
Living room with a window-side desk, patterned dresser, and brown leather sofa overlooking Miami.
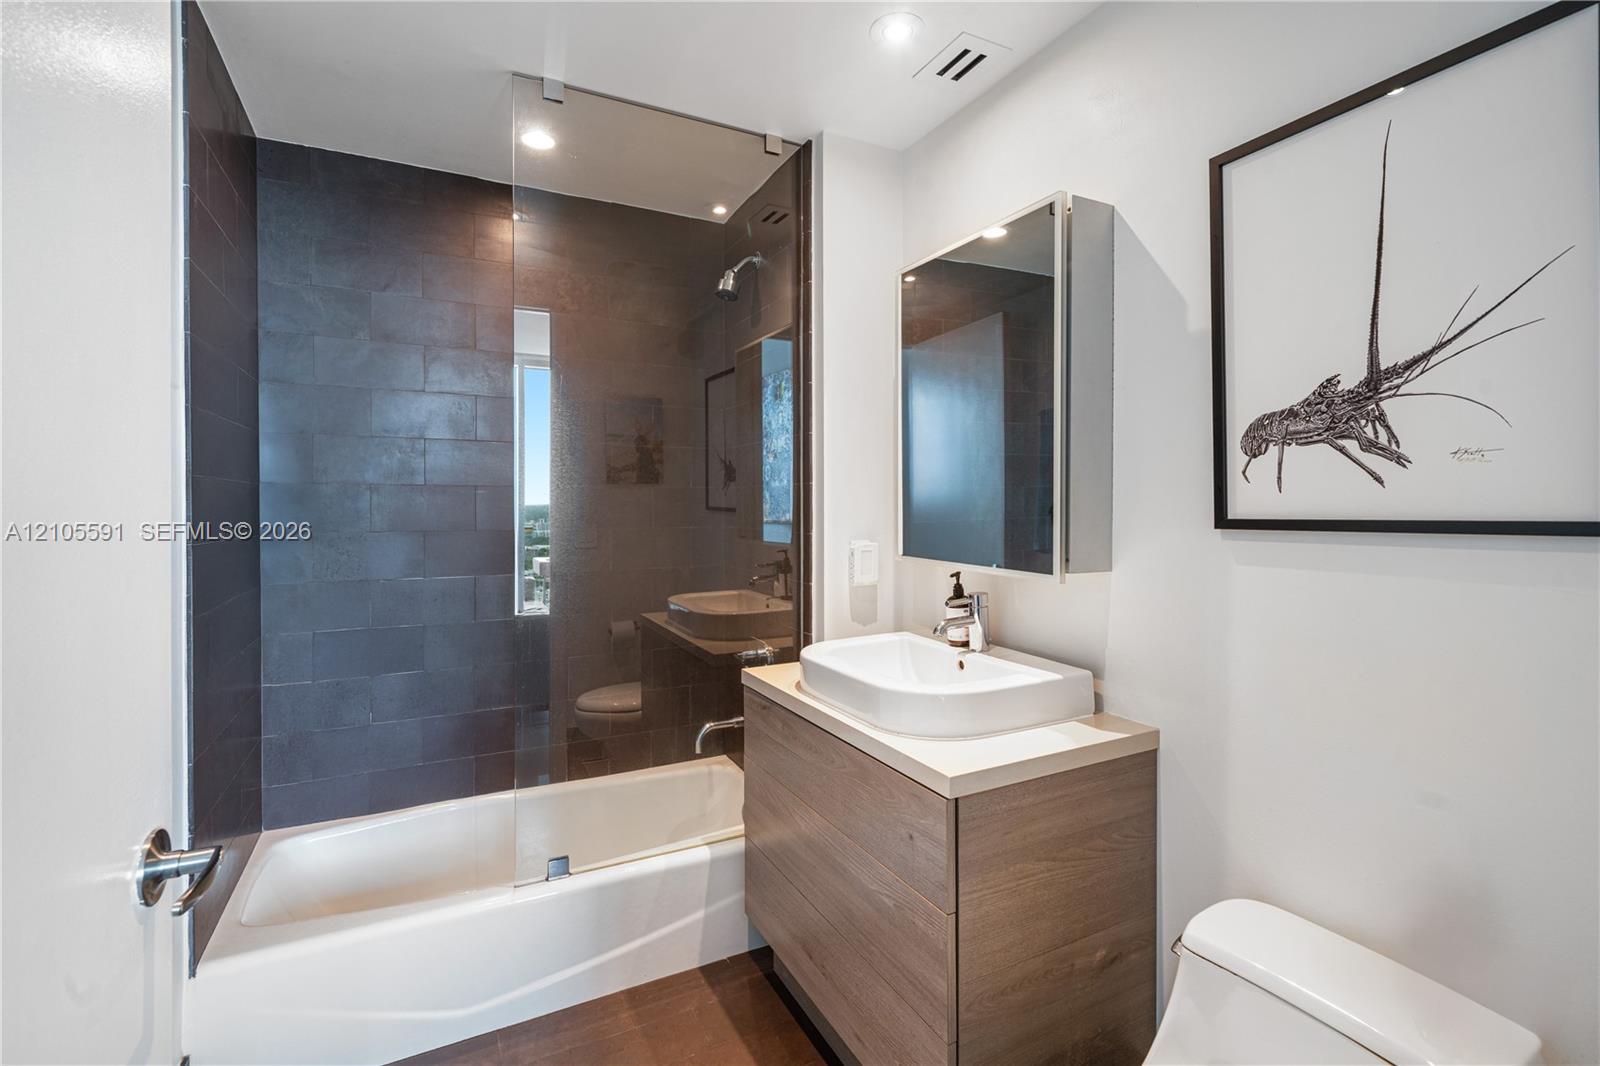
Bathroom with a glass-enclosed tub, dark tile, and a wood vanity.
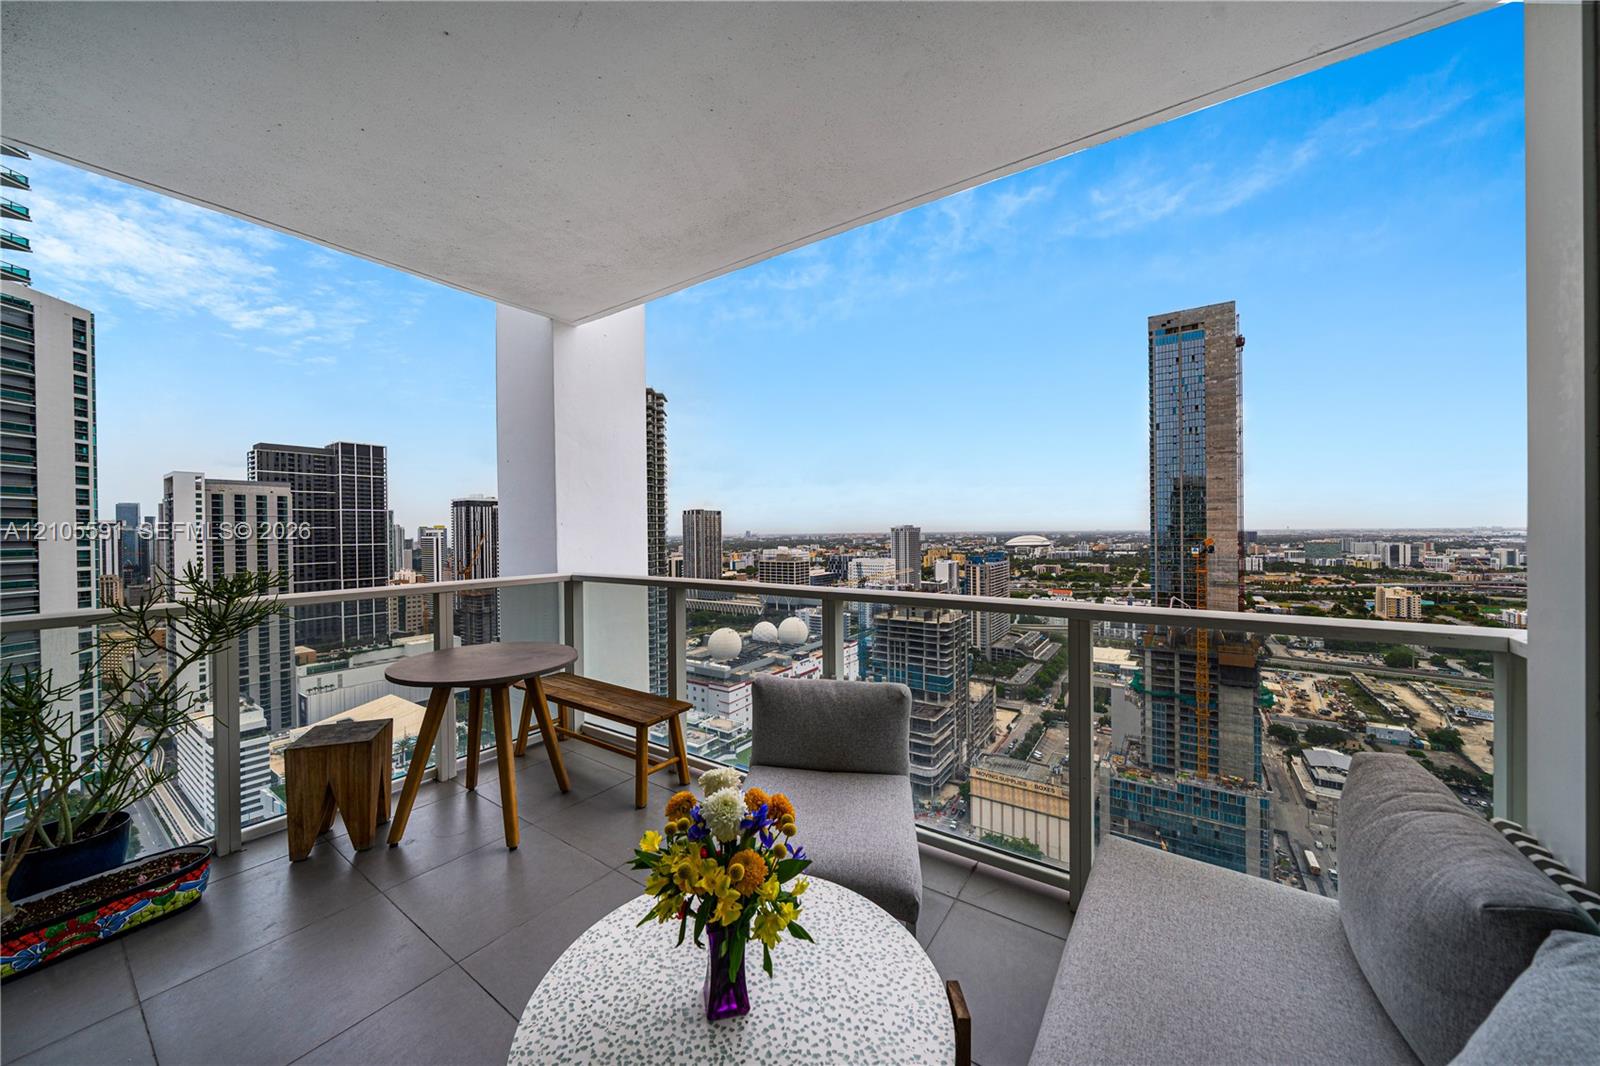
Furnished high-rise balcony with glass railing and sweeping Miami city skyline views.
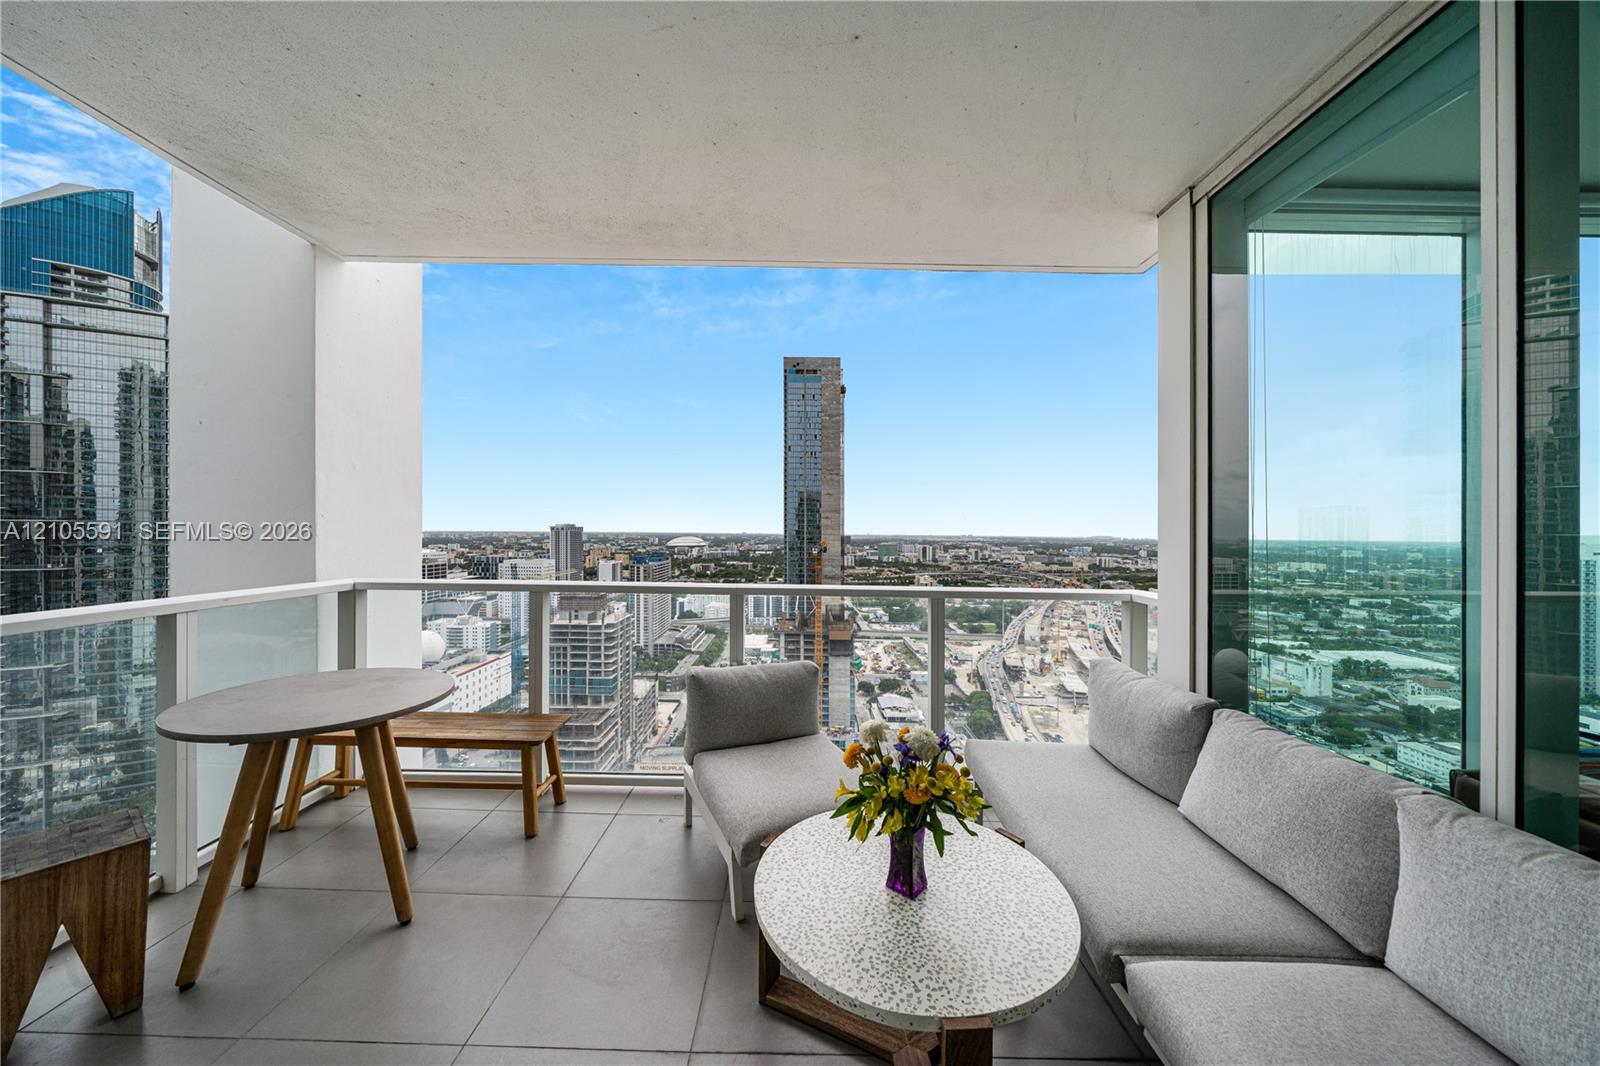
Furnished high-rise balcony with a glass railing and expansive Miami city views.
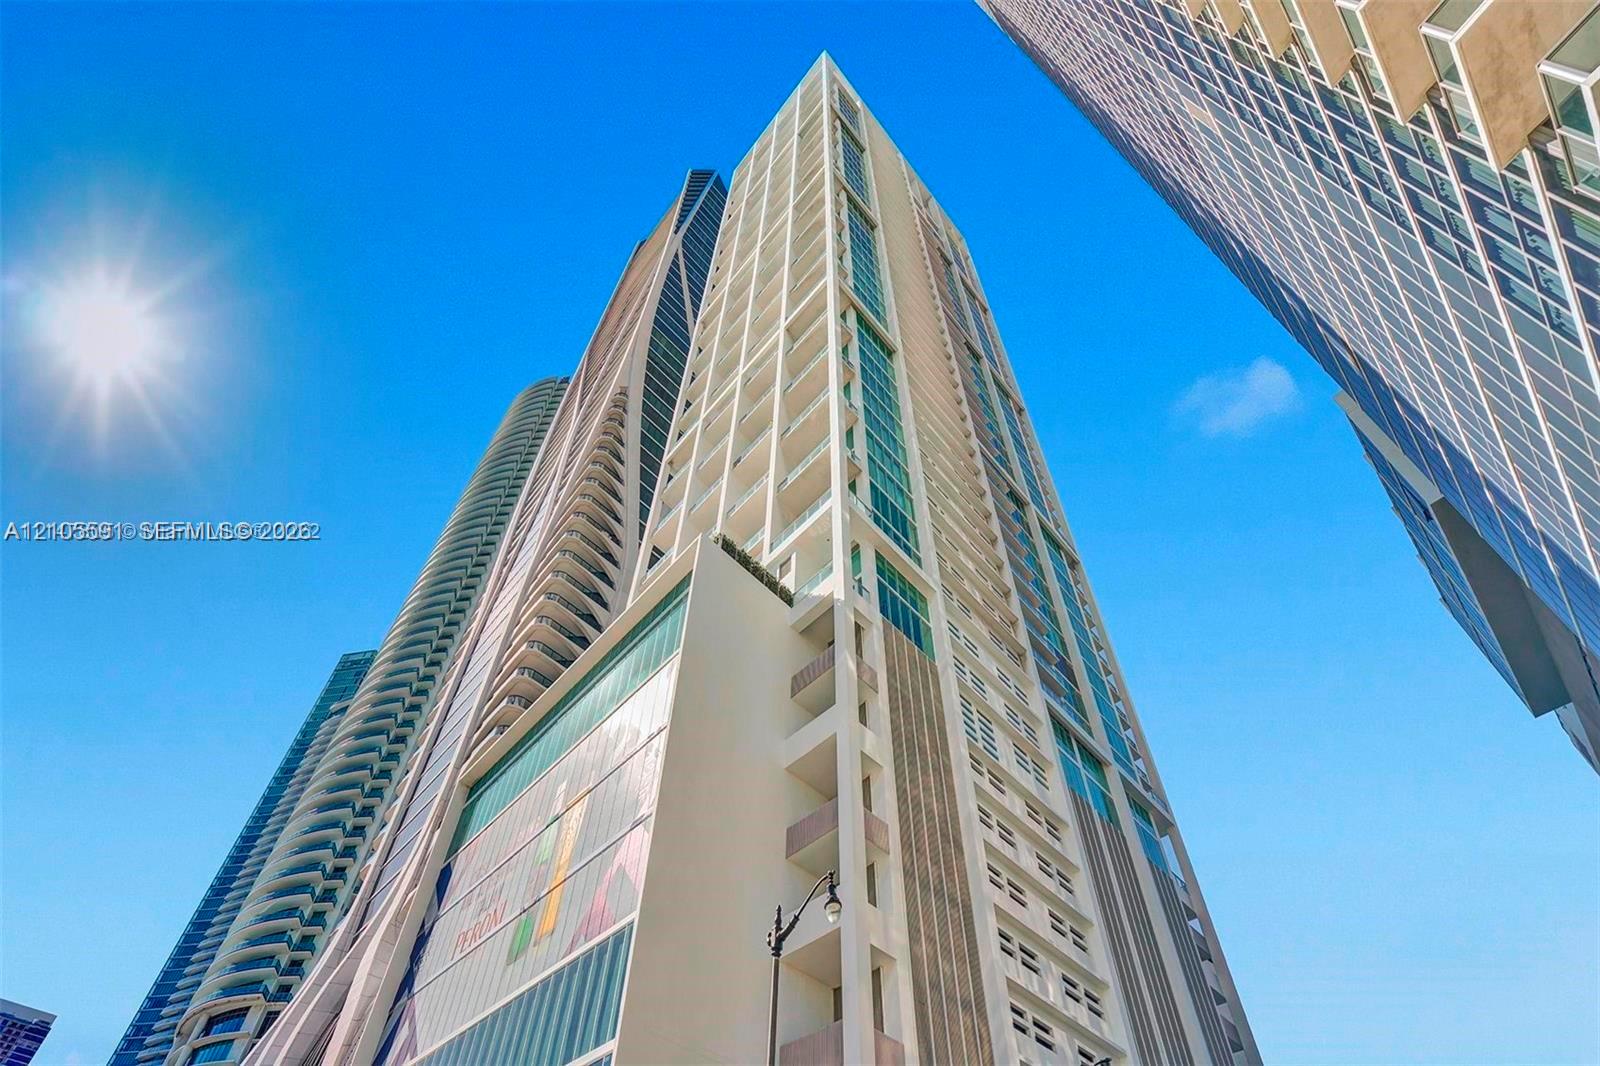
Low-angle view of a modern high-rise tower with neighboring buildings and a bright blue sky.
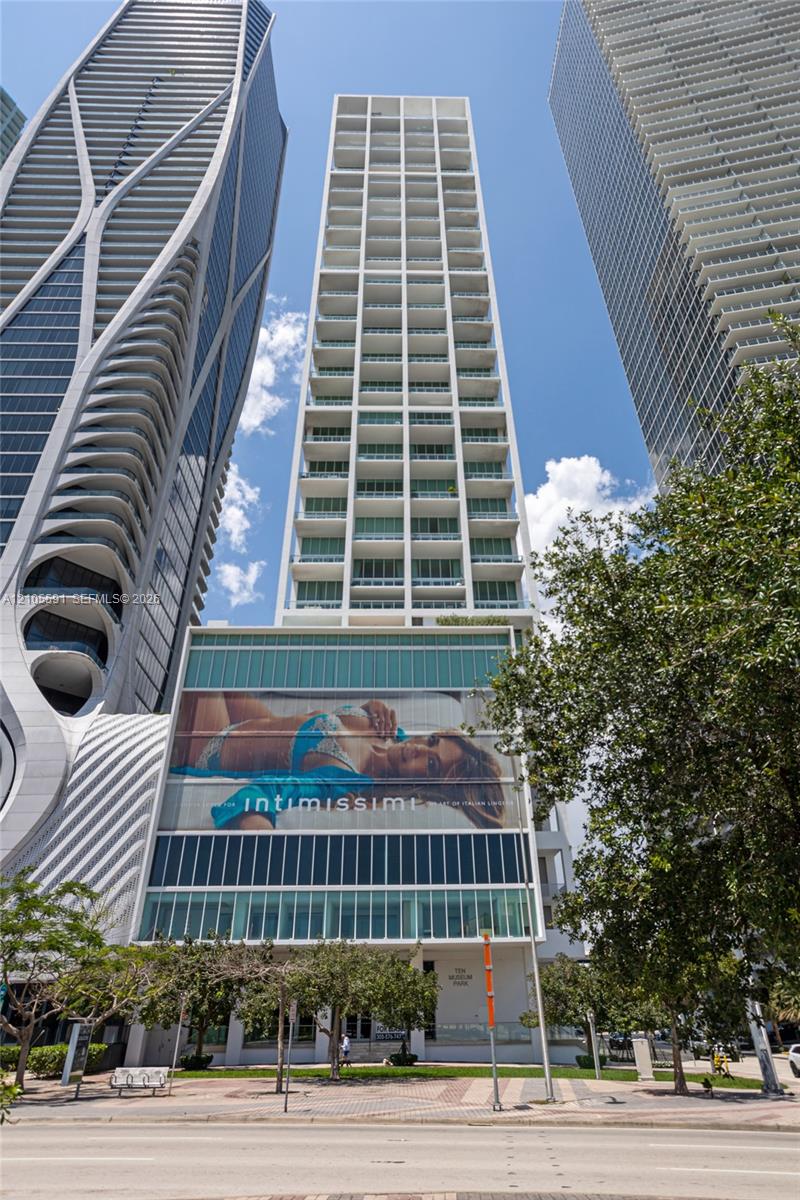
Ten Museum Park condominium tower between neighboring high-rises, viewed from the street.
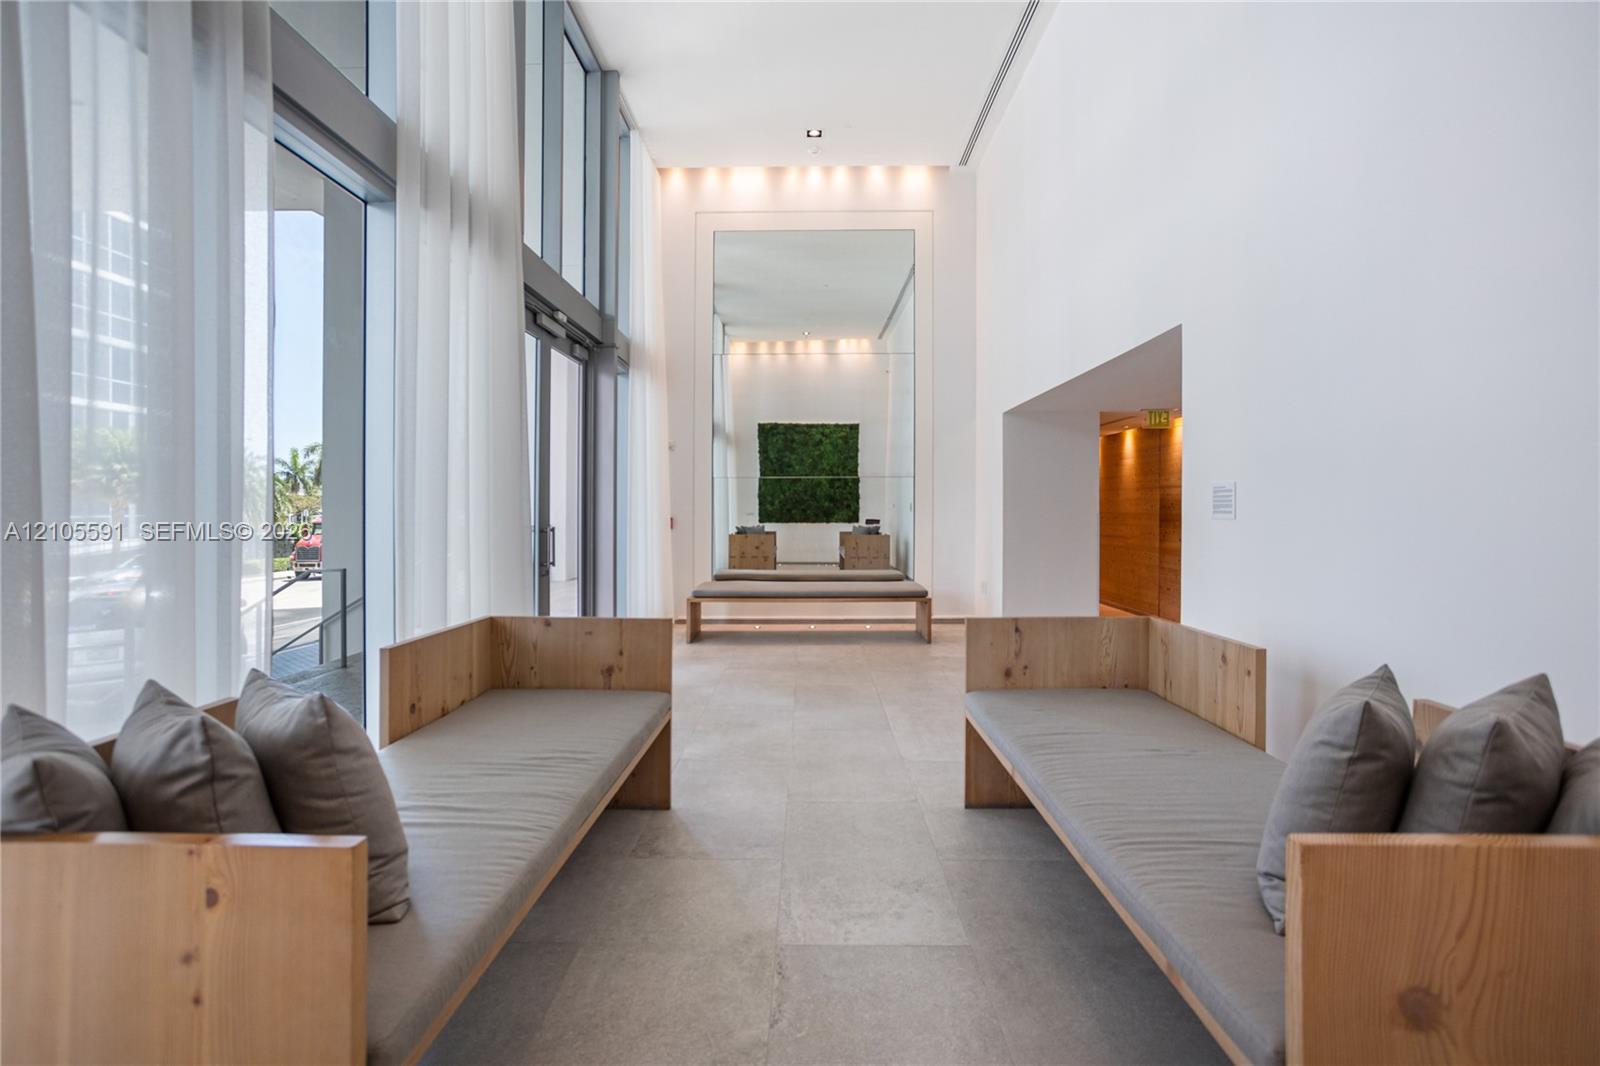
Bright modern lobby lounge with wood-framed benches, floor-to-ceiling windows, and a large wall mirror.
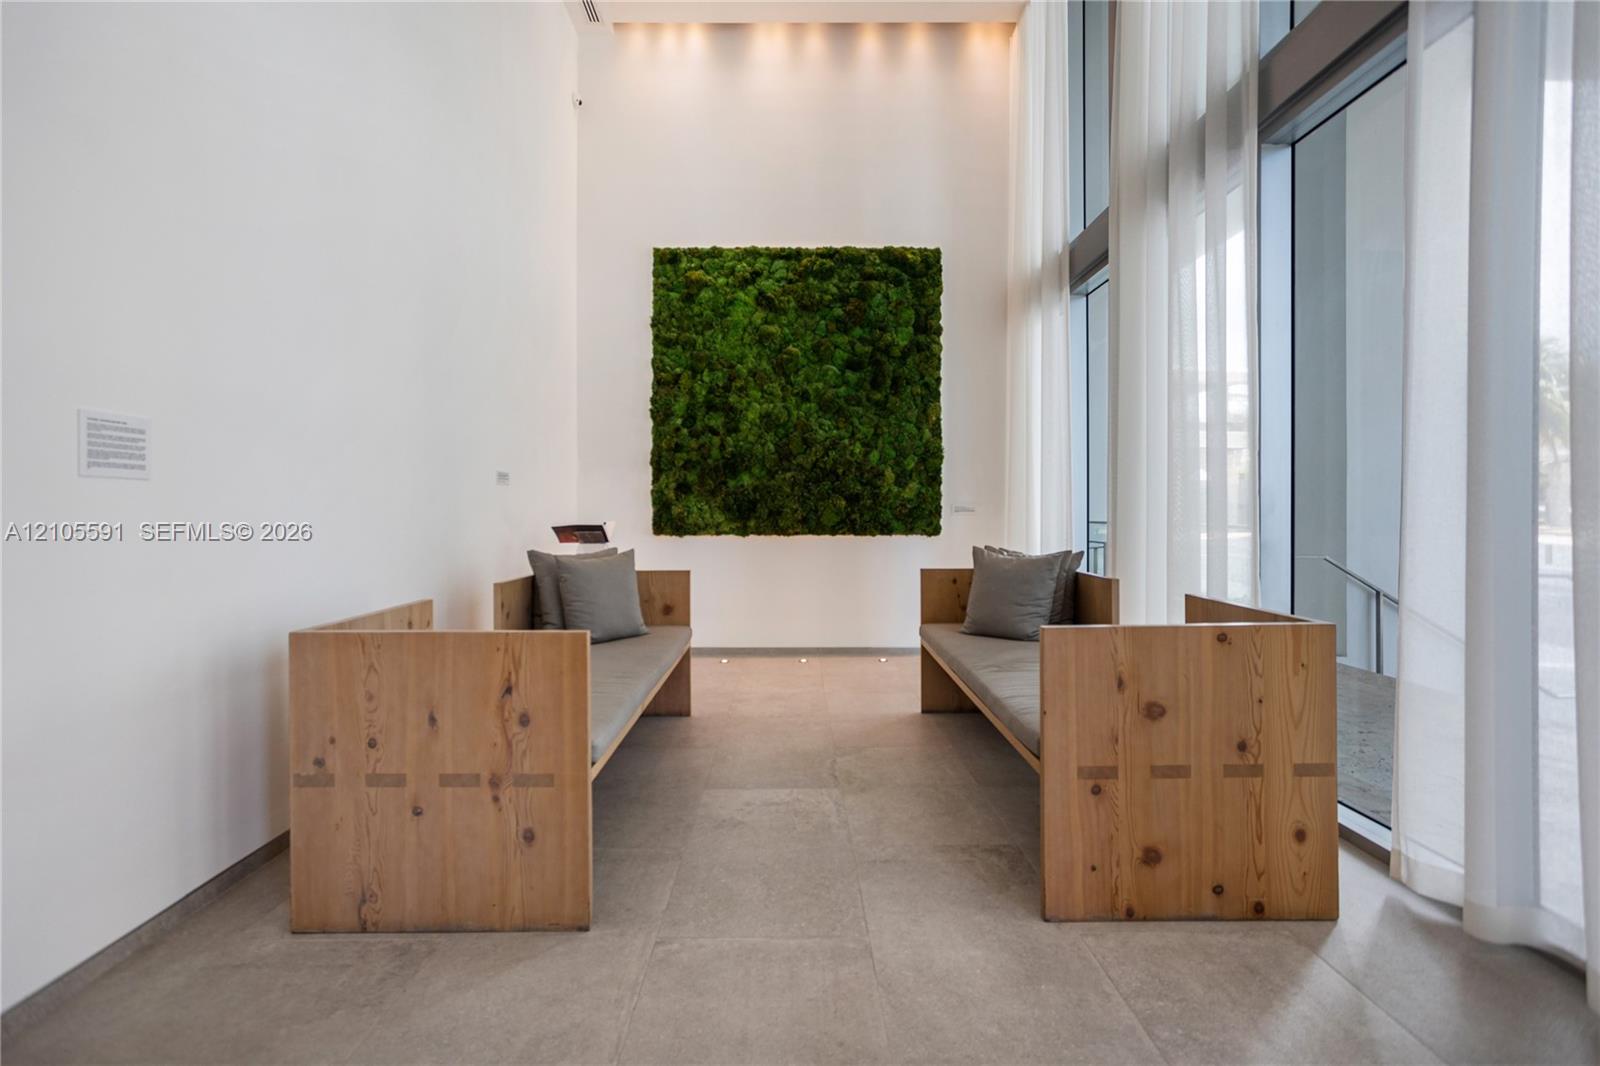
Modern lobby seating with wooden benches, a green living-wall feature, and floor-to-ceiling windows.
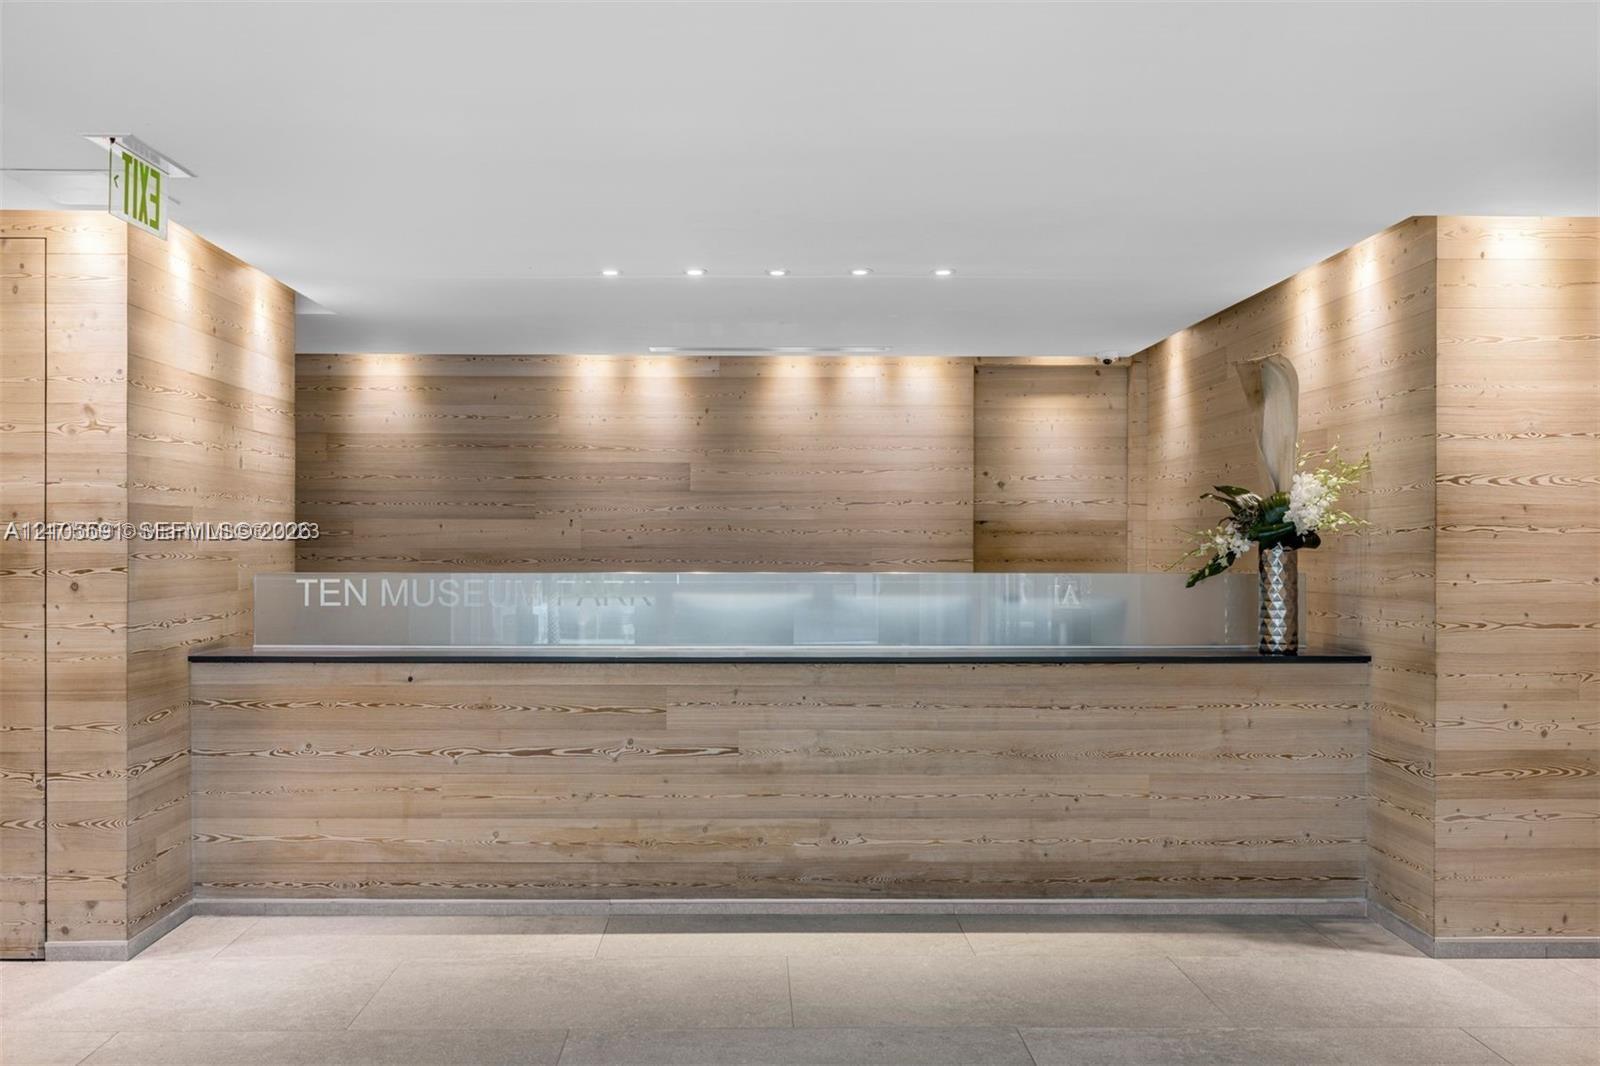
Wood-paneled Ten Museum lobby reception desk with a glass front and floral arrangement.
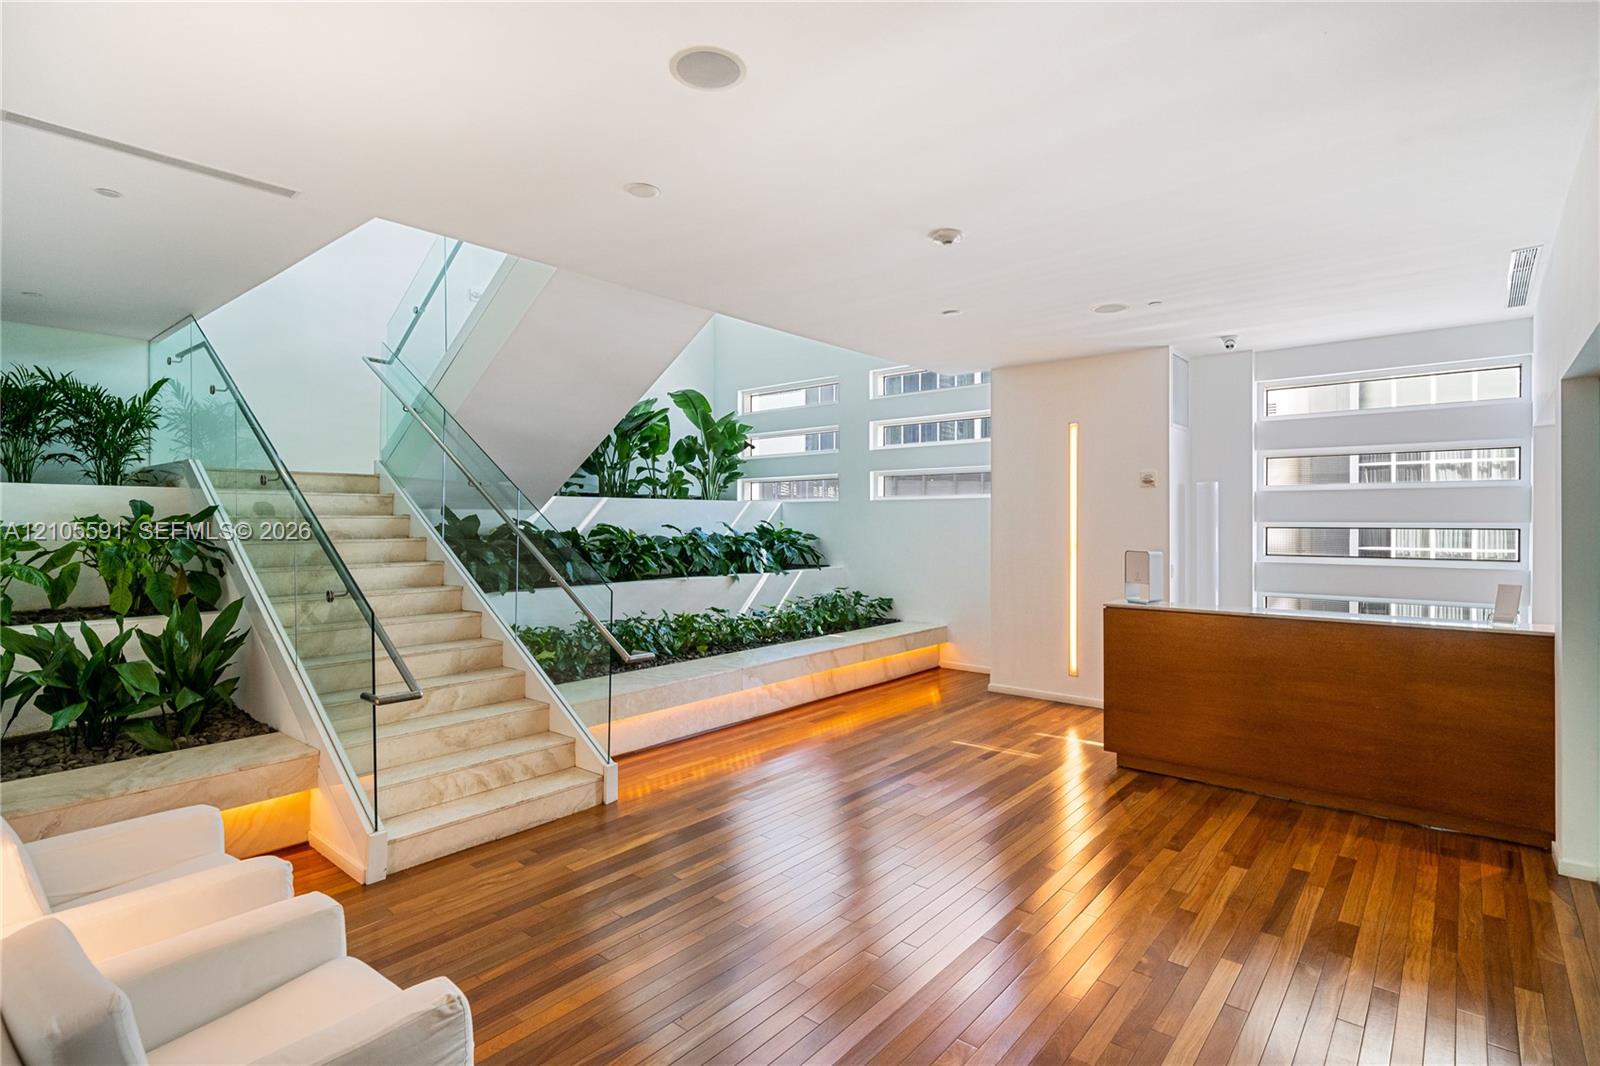
Condo lobby with a glass-railed staircase, indoor planters, and a wood reception desk.
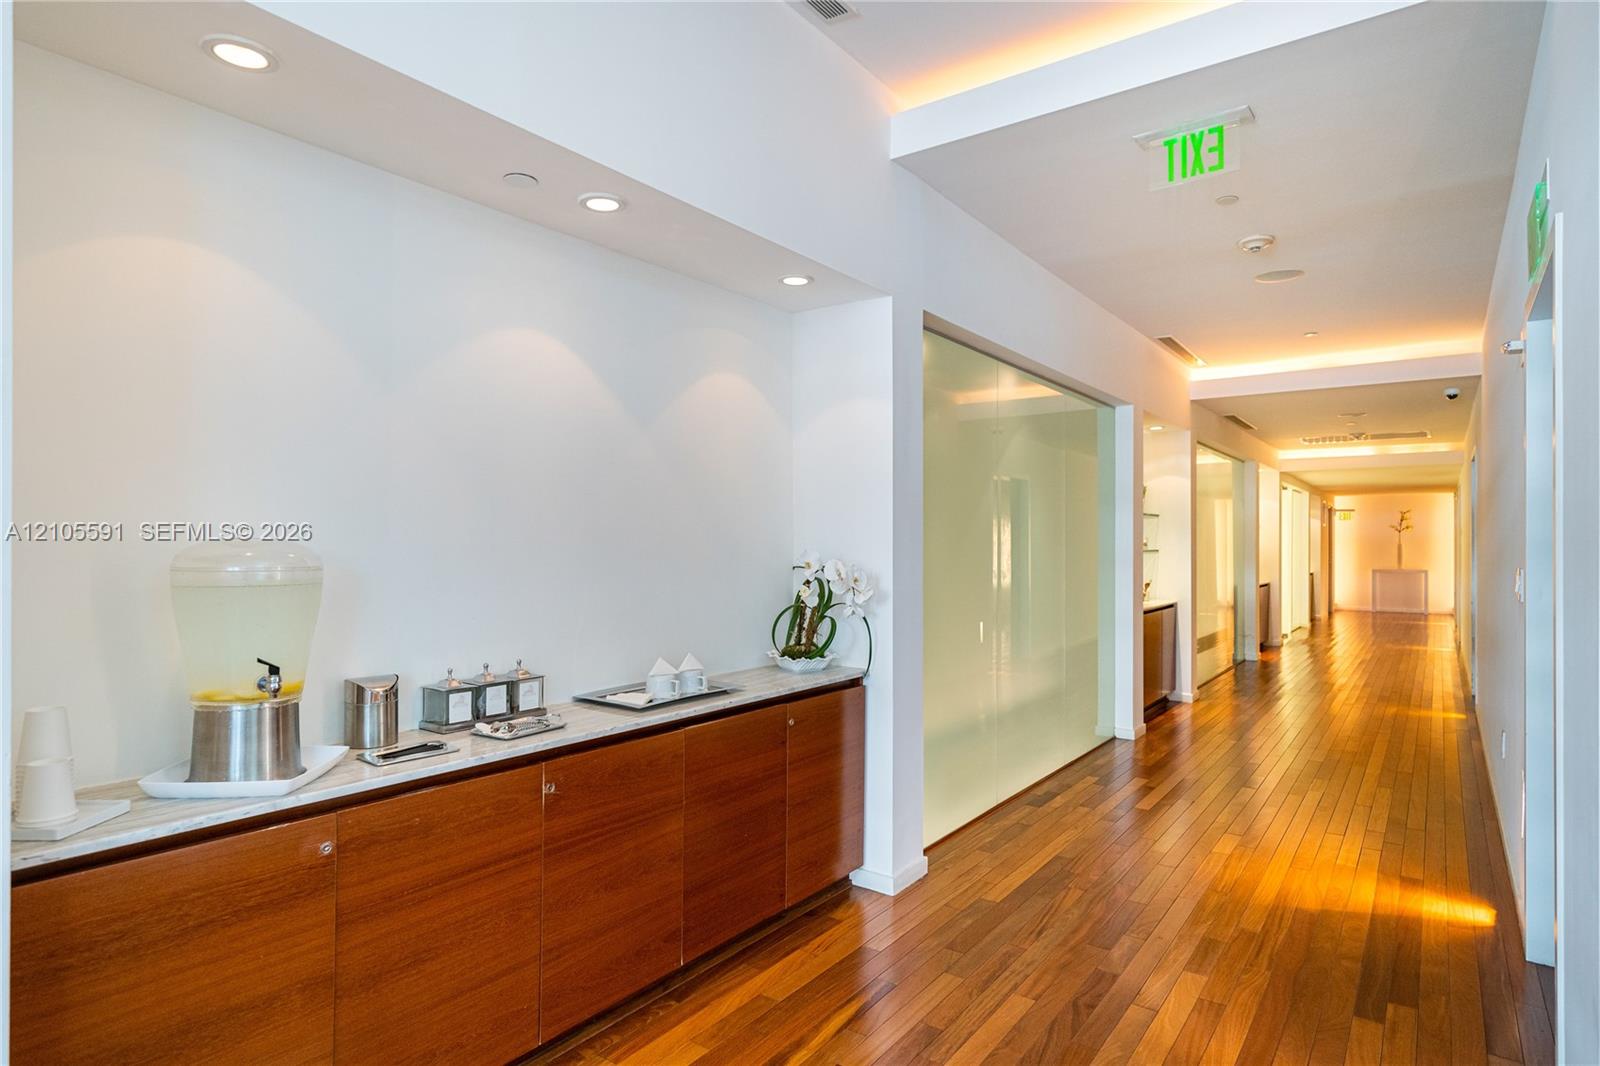
Interior hallway with a wood beverage counter and polished hardwood flooring.
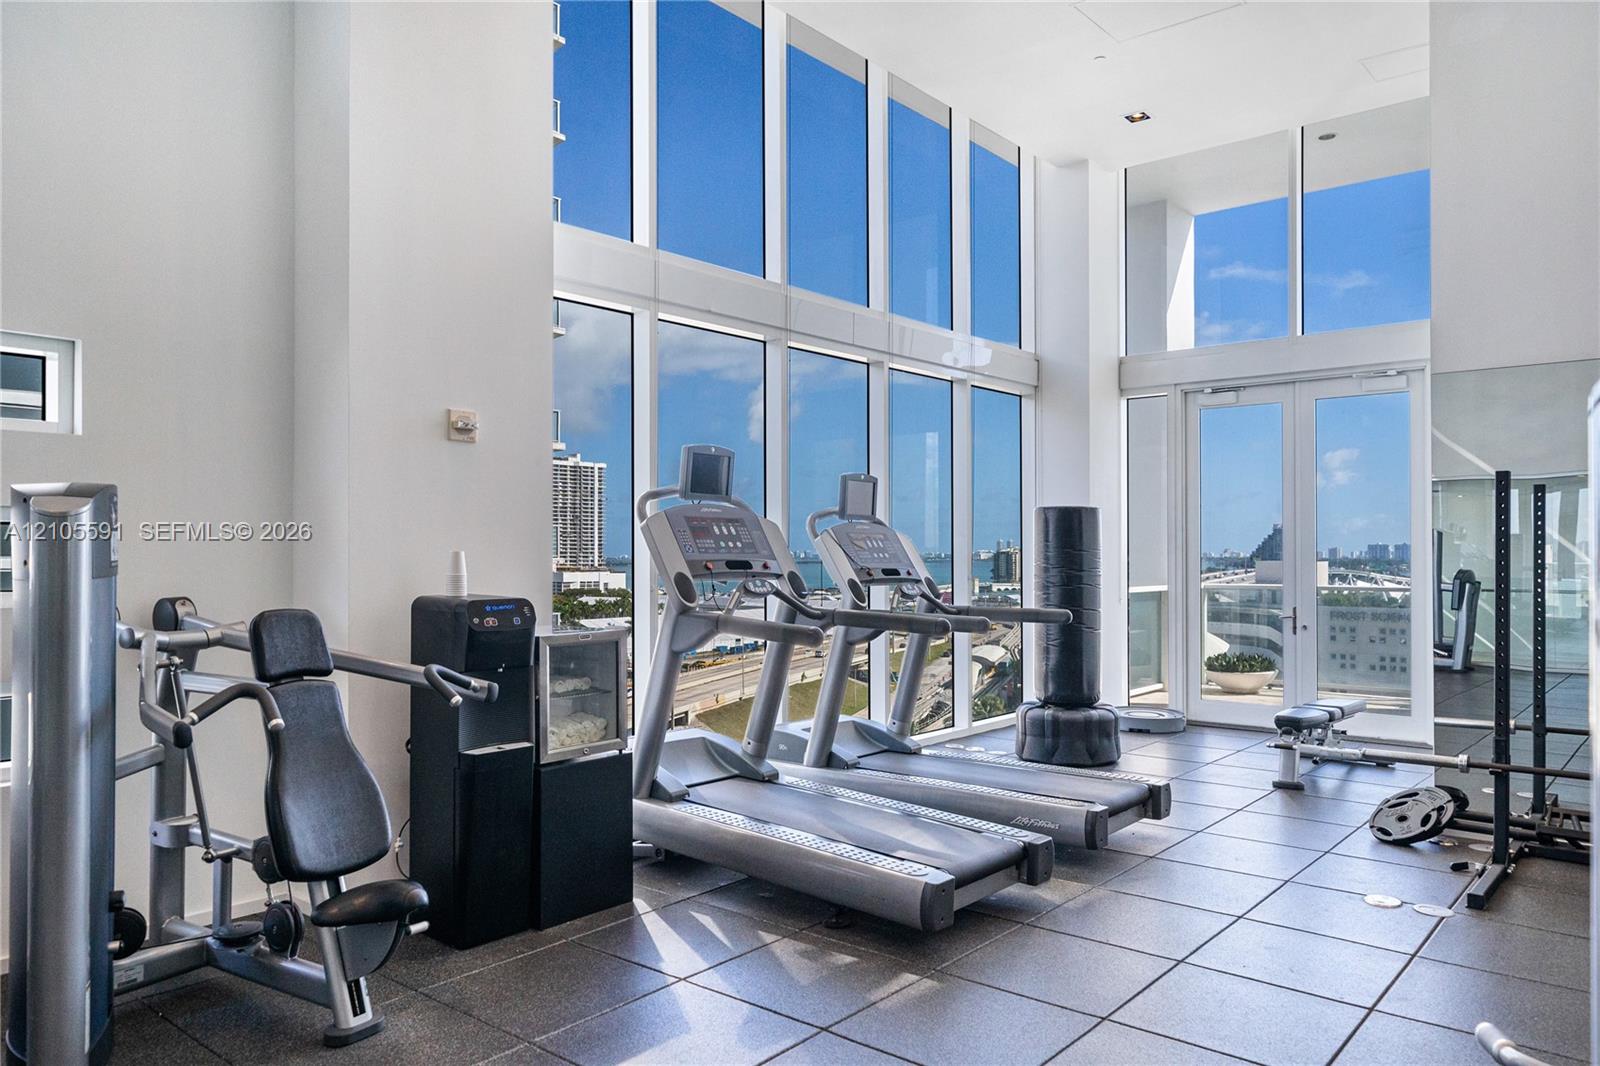
Condominium fitness center with treadmills and strength equipment beside floor-to-ceiling windows overlooking the city and water.
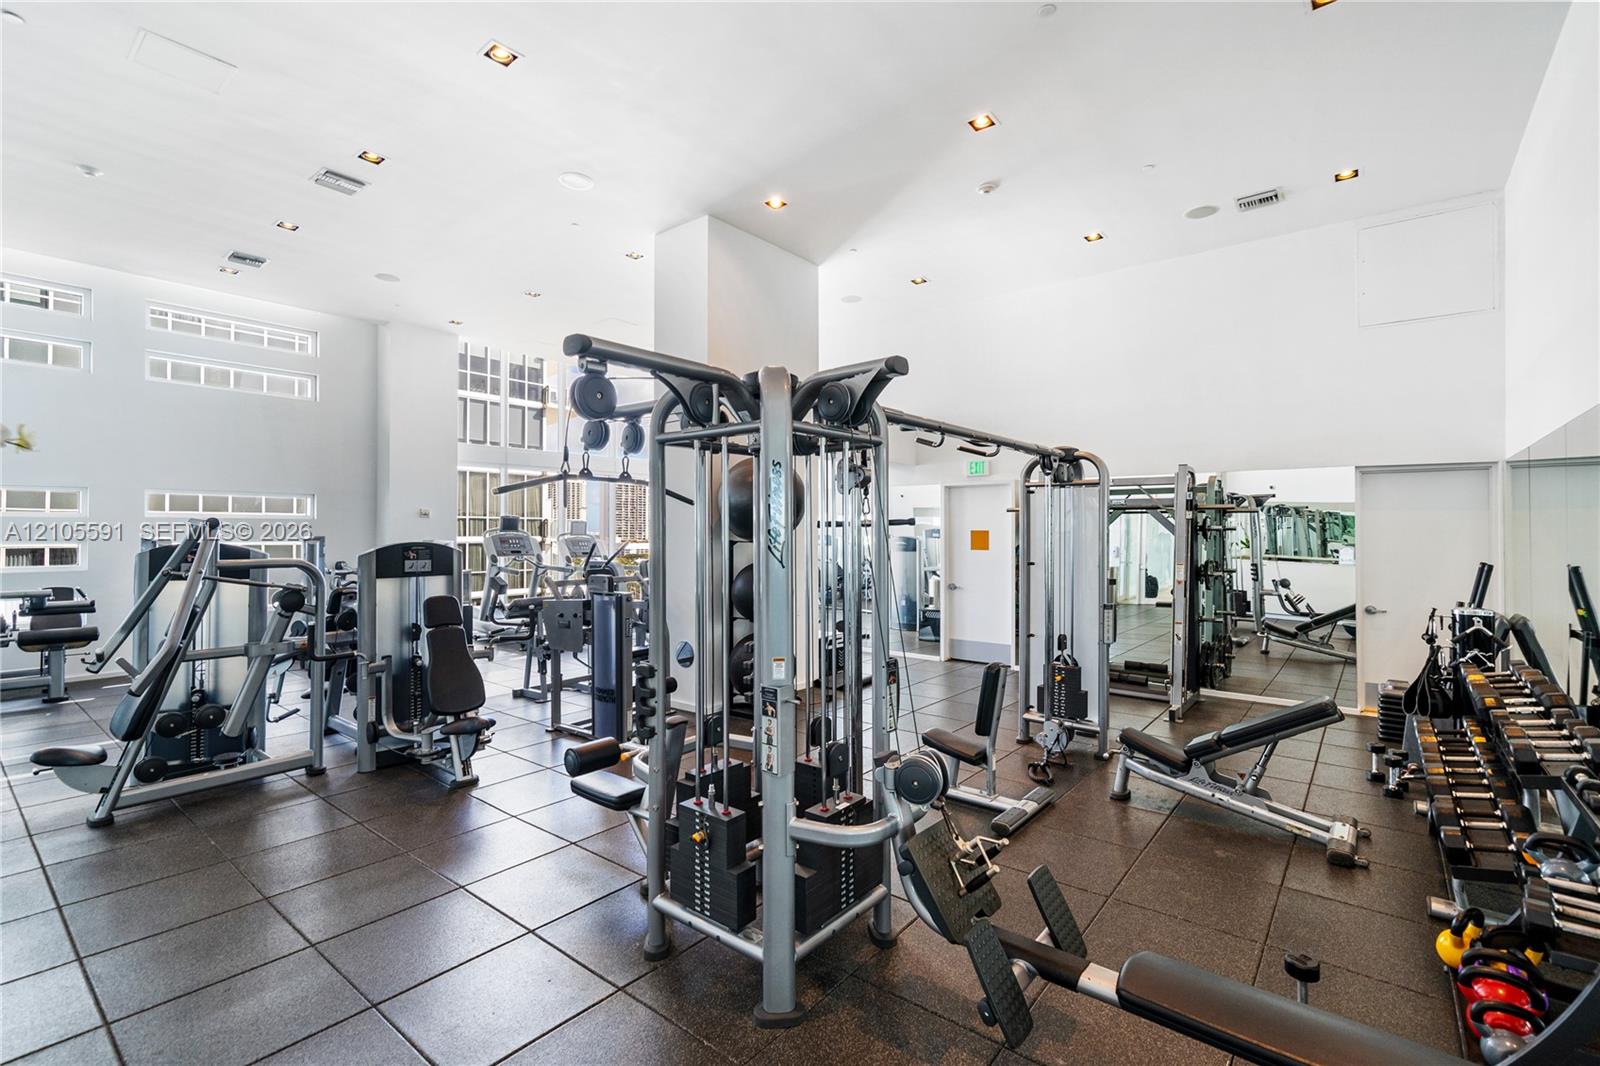
Bright fitness center with weight machines, benches, and dumbbells.
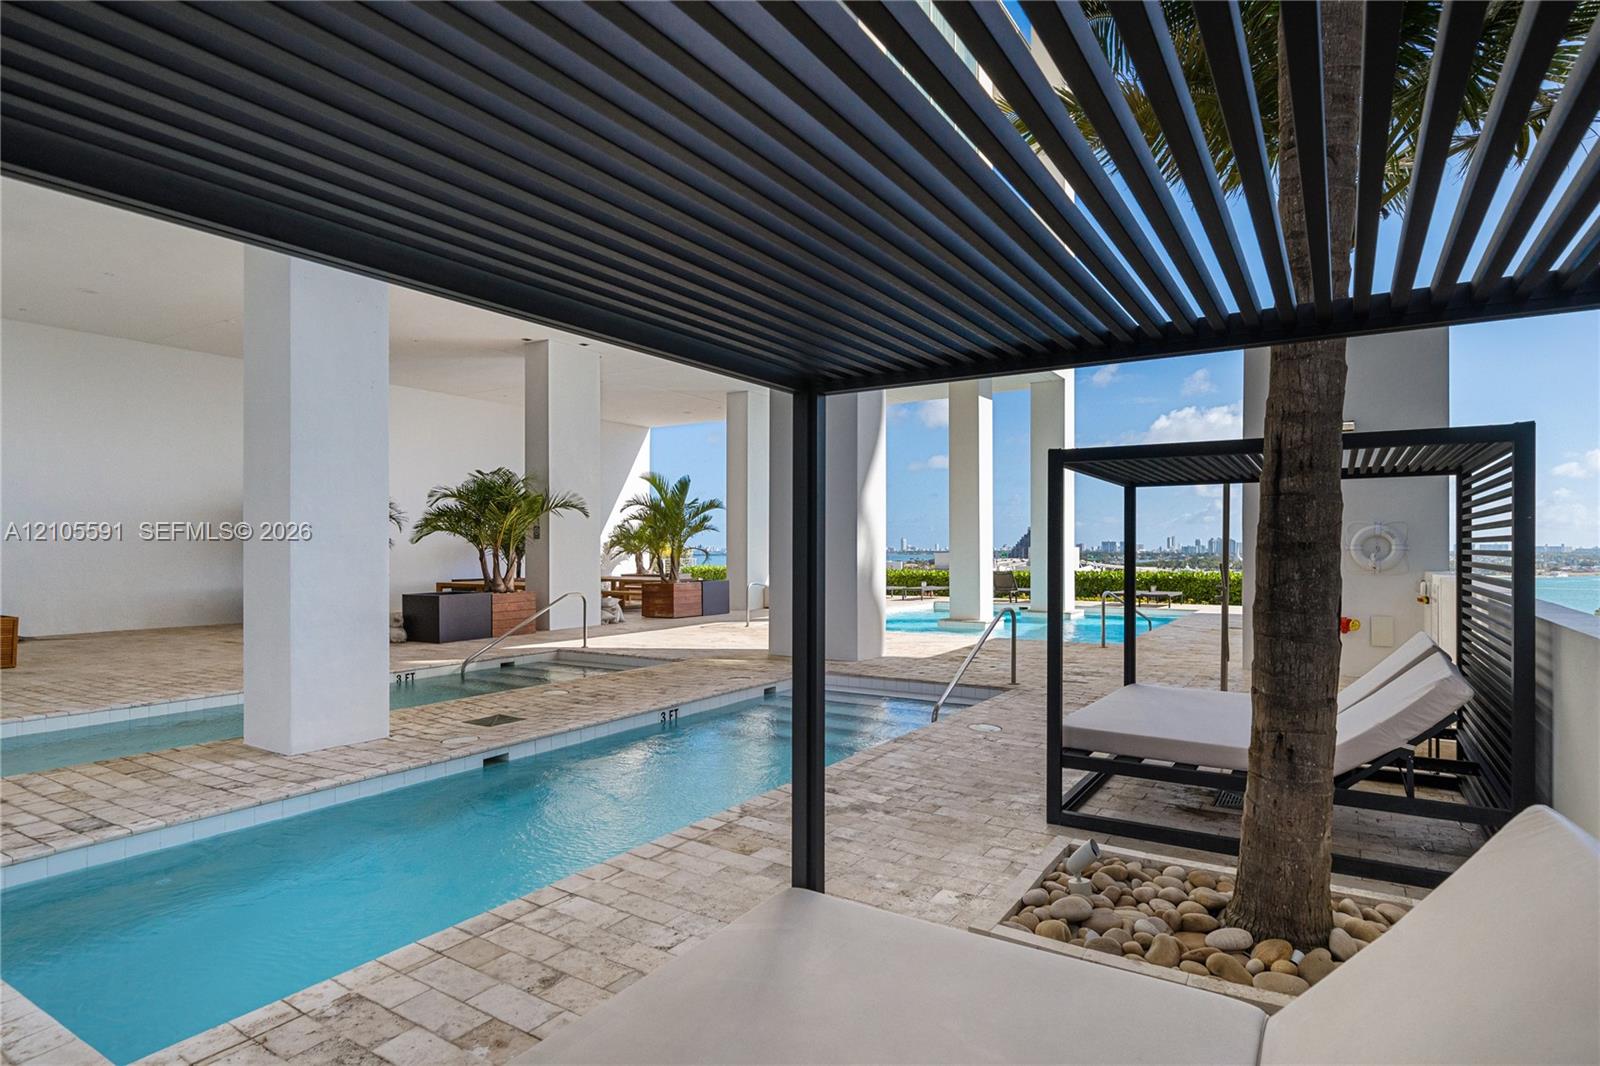
Condominium pool deck with palm trees, cabana loungers, and a distant bay view
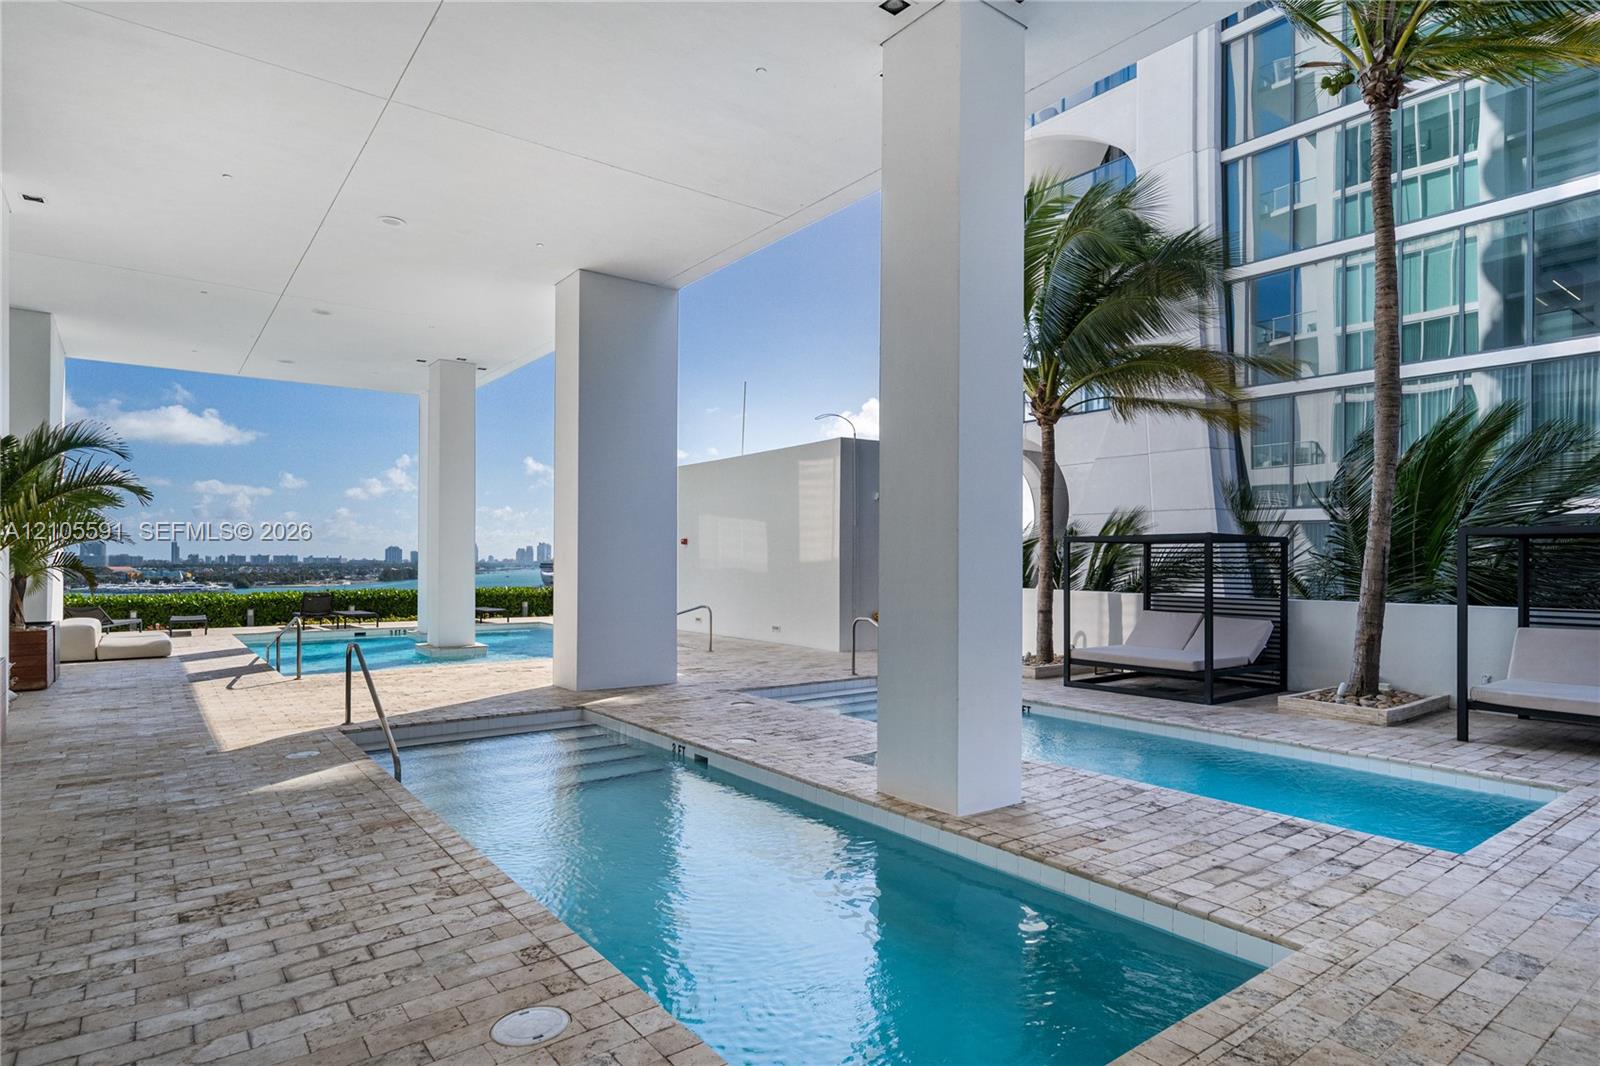
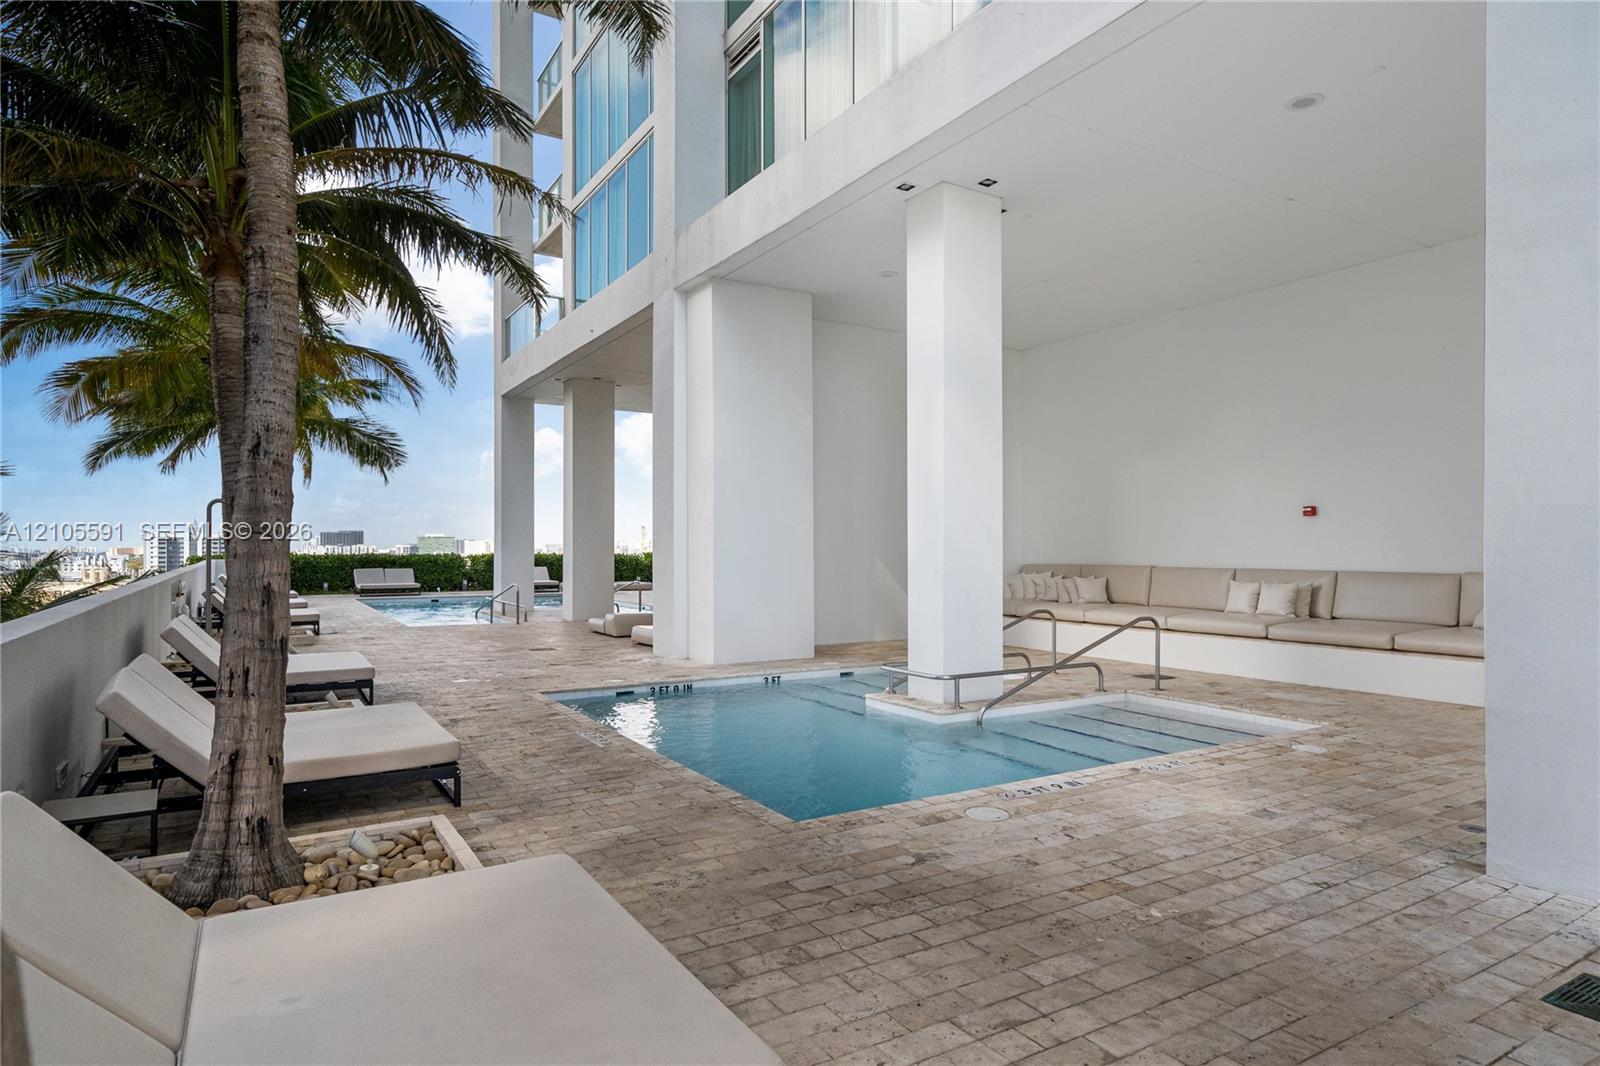
Outdoor pool beside a modern white building, with palm trees, loungers, and a built-in seating area.
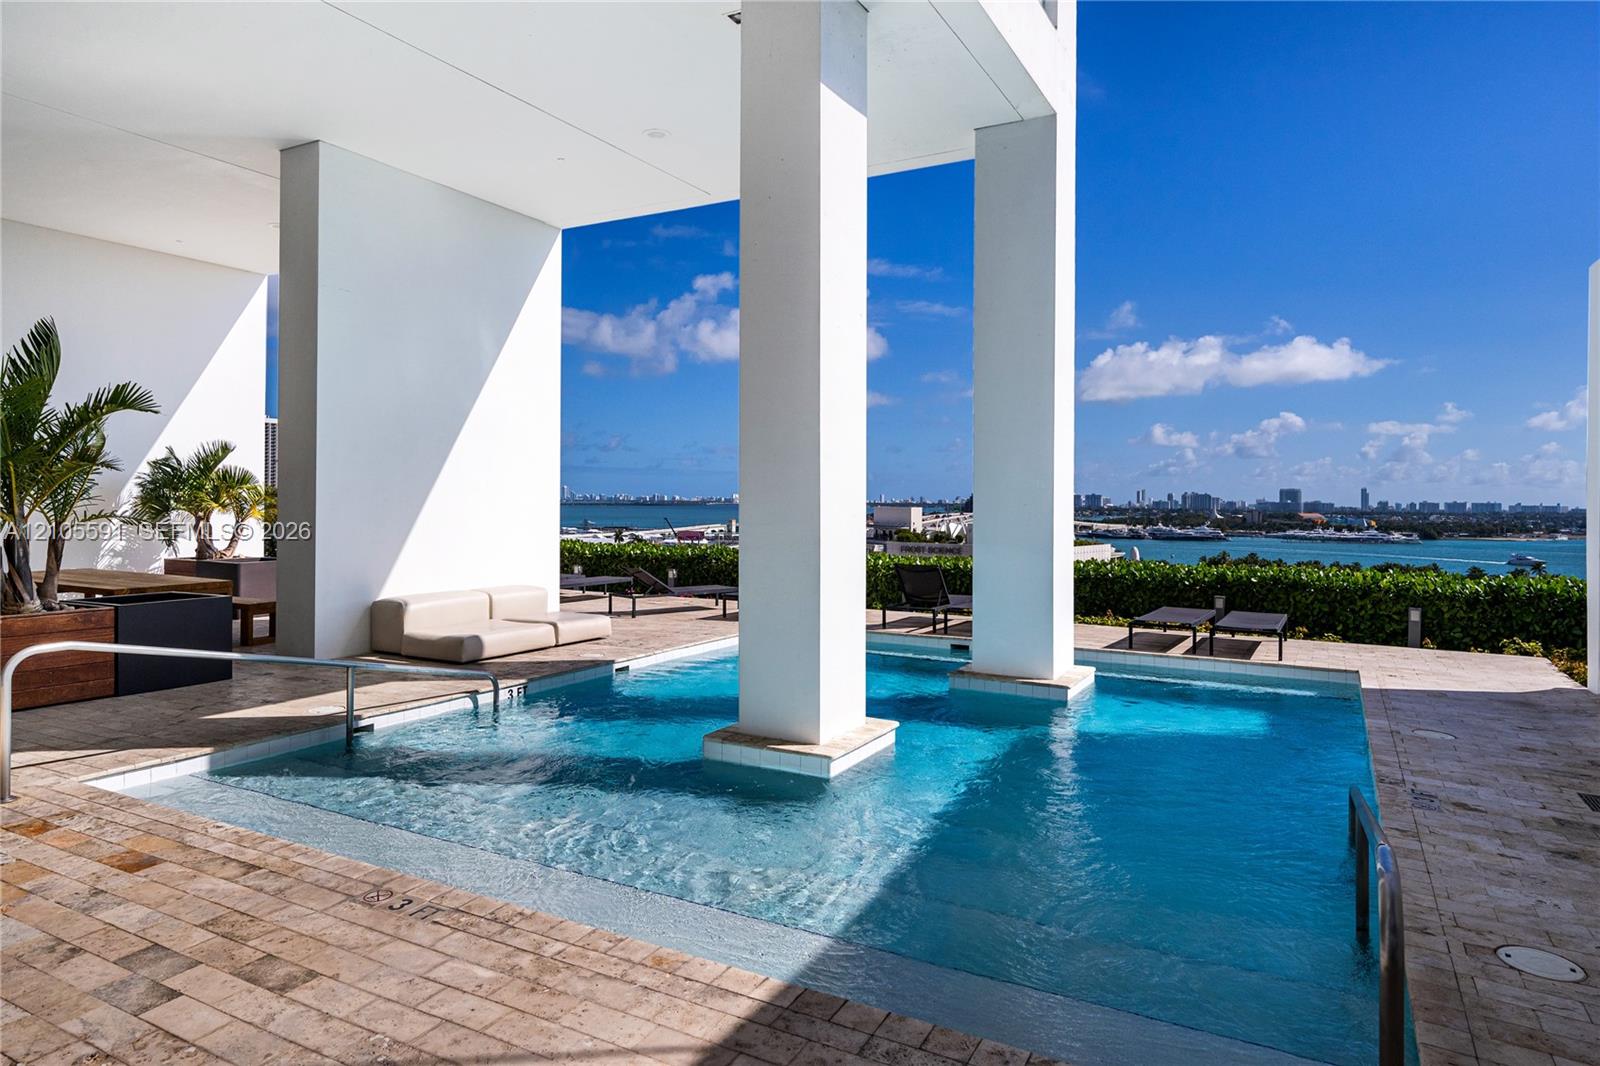
Outdoor pool terrace with bay and Miami skyline views, white columns, and lounge seating.
Condominium pool terrace with turquoise water, shaded cabanas, and a view of Biscayne Bay.
SEE ALL PHOTOS
Aerial view of downtown Miami, with an arrow marking the condominium tower.
Staged living room with floor-to-ceiling windows, colorful rug, and a modern blue media console.
Open-plan living and dining room with floor-to-ceiling windows overlooking the city.
Kitchen with stainless-steel appliances, pale tile backsplash, and a rustic wood island topped with flowers.
Modern kitchen with marble backsplash, stainless steel appliances, and a rustic wood island beside a colorful dining area.
Furnished living and dining area with floor-to-ceiling windows overlooking Miami’s city skyline.
Bedroom with a white bed, sculptural headboard, and floor-to-ceiling windows.
Bedroom with floor-to-ceiling windows overlooking the city skyline and a furnished balcony.
Bedroom with floor-to-ceiling windows overlooking the city and a furnished balcony.
Bathroom with a glass shower, ornate patterned tile, and floor-to-ceiling windows overlooking Miami.
Bathroom with a vessel sink, patterned tile backsplash, and an open walk-in closet.
Living area with a brown leather sofa, desk, and floor-to-ceiling windows overlooking the city.
Living room with a window-side desk, patterned dresser, and brown leather sofa overlooking Miami.
Bathroom with a glass-enclosed tub, dark tile, and a wood vanity.
Furnished high-rise balcony with glass railing and sweeping Miami city skyline views.
Furnished high-rise balcony with a glass railing and expansive Miami city views.
Low-angle view of a modern high-rise tower with neighboring buildings and a bright blue sky.
Ten Museum Park condominium tower between neighboring high-rises, viewed from the street.
Bright modern lobby lounge with wood-framed benches, floor-to-ceiling windows, and a large wall mirror.
Modern lobby seating with wooden benches, a green living-wall feature, and floor-to-ceiling windows.
Wood-paneled Ten Museum lobby reception desk with a glass front and floral arrangement.
Condo lobby with a glass-railed staircase, indoor planters, and a wood reception desk.
Interior hallway with a wood beverage counter and polished hardwood flooring.
Condominium fitness center with treadmills and strength equipment beside floor-to-ceiling windows overlooking the city and water.
Bright fitness center with weight machines, benches, and dumbbells.
Condominium pool deck with palm trees, cabana loungers, and a distant bay view
Outdoor pool beside a modern white building, with palm trees, loungers, and a built-in seating area.
Outdoor pool terrace with bay and Miami skyline views, white columns, and lounge seating.
Condominium pool terrace with turquoise water, shaded cabanas, and a view of Biscayne Bay.
Pending

1040 Biscayne Blvd # 3607

1040 Biscayne Blvd # 3607, Miami, FL 33132

$5,100/month
Experience elevated living from this coveted 36th-floor 07-line residence at Ten Museum Park, where dramatic sunset and skyline views create a stunning backdrop to the ultimate lifestyle. This 2 -bedroom, 2.5 bath, 1,123 SF home features floor-to-ceiling windows, porcelain flooring, and a thoughtfully reimagined primary suite with a spa-inspired shower with Spanish tile, and a oversized walk-in closet. Both bedrooms offer full-wall privacy, creating a true retreat in the sky. Indulge in an unparalleled lifestyle with five dipping pools including a cold plunge, a state-of-the-art gym, the world-renowned Clinique La Praire Spa, and exclusive beach club membership in the trendy South of Fifth neighborhood. A rare opportunity to own a sophisticated urban sanctuary in the heart of Miami.

2
beds

3
baths

1,123 Sq.Ft. LIVING AREA

Darin Feldman

Darin Feldman

Features & Amenities

Interior

  • total bedrooms2
  • Total bathrooms3
  • full bathrooms2
  • half bathroom1
  • Laundry room Laundry Room
  • APPLIANCES Dishwasher, Disposal, Dryer, Electric Water Heater, Microwave, Refrigerator, Self Cleaning Oven, Wall Oven, Washer
  • other interior Features First Floor Entry, Closet Cabinetry, Split Bedroom, Walk-In Closet(s)

Area & Lot

  • Status Pending
  • Living Area1,123 Sq.Ft.
  • MLS® IDA12105591
  • TypeCondo
  • YEAR BUILT2007
  • Architecture StylesHigh Rise
  • View DescriptionOther

Exterior

  • STORIES50
  • Garage Space2.0
  • water SourceMunicipal Water
  • PoolIn Ground, Community, Heated, Hot Tub
  • roofFlat Tile
  • parking2 Spaces, Unassigned, Valet, No Rv/Boats, No Trucks/Trailers
  • HEAT TYPECentral, Electric
  • AIR CONDITIONINGCentral Air, Electric
  • sewerSewer
  • HOA AmenitiesCommunity Pool, Elevator(s), Exercise Room, Management On Site, Other Membership Included, Sauna, Spa/Hot Tub
  • security FeaturesSmoke Detector, Key Card Entry, Lobby Attended, Security Patrol, TV Monitor
  • other exterior FeaturesOpen Balcony

Financial

  • Lease Price$5,100/mo
  • Lease Term 12 MONTHS
  • Zoning 6401
View Virtual Tour
Staged living room with floor-to-ceiling windows, colorful rug, and a modern blue media console.

Schedule a Showing

We would love to show you our beautiful property. Please select your preferred date and time below. An agent will be in touch shortly to confirm your appointment.

Schedule a Showing

We would love to show you our beautiful property. Please select your preferred date and time below. An agent will be in touch shortly to confirm your appointment.

Thank you for your interest in 1040 Biscayne Blvd # 3607, Miami, FL 33132. We are reviewing your request and will be in touch shortly!

Mortgage Calculator

Estimate your monthly mortgage payment, including the principal and interest, property taxes, and HOA. Adjust the values to generate a more accurate rate.

All estimates are provided for informational purposes only. Actual amounts may vary.
$0,000 Your Payment 20 15 65
$0,000 Your Payment

Work With Us

Darin’s clients say the cornerstone of Darin’s success is his ability to create enduring relationships with clients, who want the knowledge, experience, and trust to help them acquire the best properties to suit their needs.

Follow Me on Instagram